ScottGriffith

BEDS3
BATHS2 full
SQUARE FEET2,751
MLS#20261081149
STATUSActive
PROPERTY TYPEResidential - Single Family
SUBDIVISIONA S S R S 39 - R O Y A L O A K
SCHOOLRoyalOak
Property Description
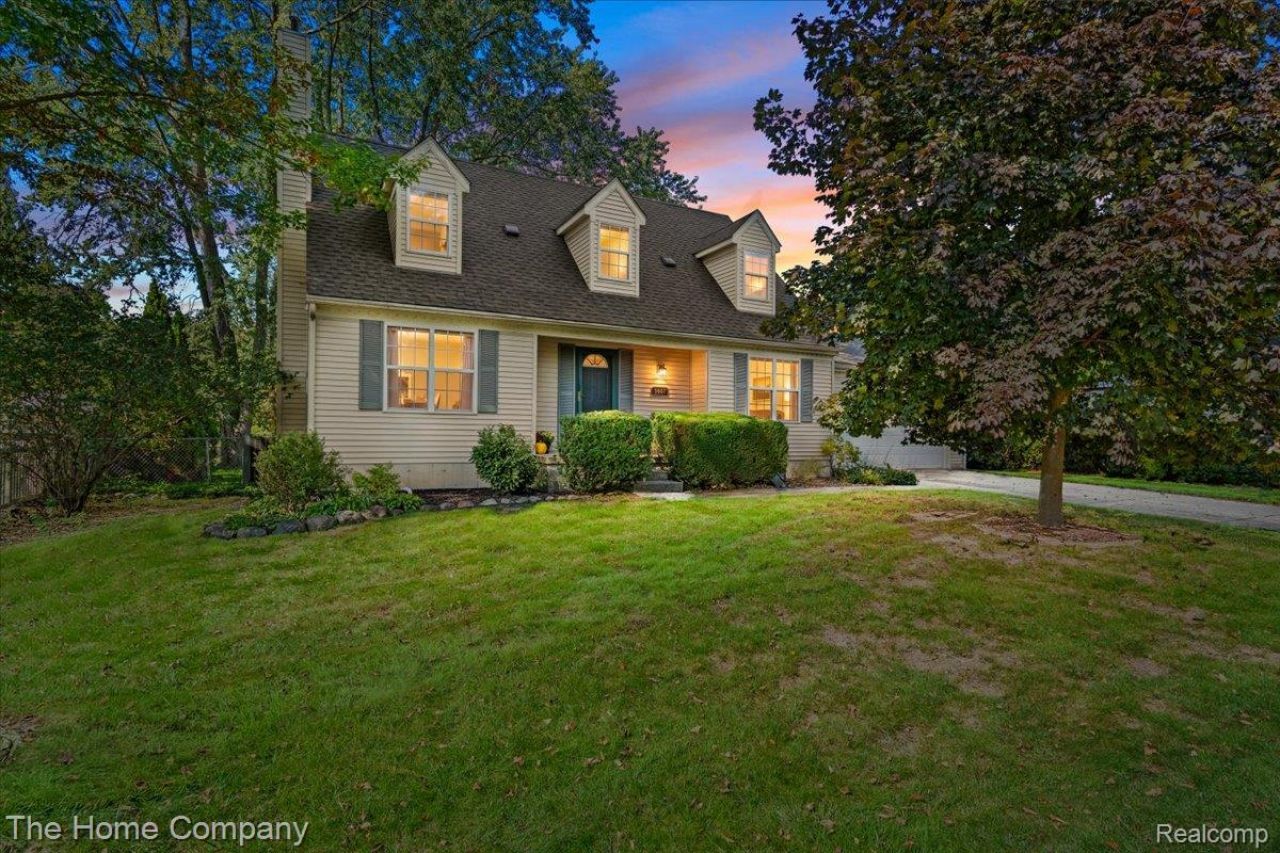
Back on market because buyer got cold feet! Welcome to 2607 Ardmore, a move-in ready Cape Cod in one of Royal Oak's most walkable pockets. Brand-new flooring (2026) flows throughout this 3-bed, 2-bath home, which offers 2,751 total finished square feet. The first-floor primary suite with private bath makes main-level living easy, and a separate study is ideal for working from home. The bright living room flows into the dining room and kitchen, and first-floor laundry adds convenience. Upstairs you'll find two generously sized bedrooms and a full bath. The finished basement includes a bonus room with space for a rec room, gym, or media area. Outside, enjoy the fenced backyard, covered porch, and deck (2017), with a built-in grill on a natural gas line, a setup made for summer entertaining. Major updates include a new roof (2022), garage door (2024), and water heater (2026), plus central air, a 2-car attached garage, and a shed for extra storage. Grab your morning coffee and pastry at nearby Bread, and you're just minutes from downtown Royal Oak's restaurants, parks, and schools. Schedule your showing today!
Property Features
Property Type: Residential - Single Family
Basement: Yes
Basement: Finished
Cooling: Ceiling Fans, Central Air
Fenced: Yes
Garage: 2 car attached
Heating: Forced Air, Natural Gas
Home Style: Cape Cod
Lot Size: 0.19 Acres
Roof Type: Asphalt
Stories: 1.5
Taxes: $5,008
Year Built: 1992
Amenities
Barbecue
Lighting
Feature Descriptions
Appliances: Dishwasher, Dryer, Free Standing Gas Oven, Free Standing Gas Range, Free Standing Refrigerator, Microwave, Range Hood, Washer
Community Features: Sidewalks
Days on Site: 17
Exterior: Vinyl Siding
Fencing: Back Yard, Fenced
Laundry: Electric Dryer Hookup
Lot Dimensions: 81.09X102.43
Other Structures: Sheds
Parcel#: 2510326018
Parking: Two Car Garage, Attached, Electricityin Garage, Garage Door Opener
Parking Notes: Two Car Garage, Attached, Electricityin Garage, Ga
Patio/Porch: Covered, Deck, Porch
Pets Allowed: Yes
Sewer: Public Sewer
Summer Tax: 3812
Water: Public
Winter Tax: 1196
Room Sizes
Primary Bedroom: 15 X 11
Primary Bathroom: 10 X 5
Living Room: 20 X 12
Dining Room: 12 X 11
Kitchen: 11 X 10
Laundry: 7 X 6
Library: 12 X 8
Bedroom: 18 X 12
Bath Full: 14 X 7
Bonus Room: 26 X 24
Local Schools
School District: RoyalOak
Listed By / Shown By
Listed By
Agency Name: The Home Company
Agency Phone: 2482388211
Shown By
Agent Name: Scott Griffith
Agent Phone: (810) 227-1016 ext. 208
Agency Title: Griffith Realty

Estimate Your Payment
Estimated Payment
$ 1,550.09 per month $1,001.50 Principal & Interest $417.33 Property Tax $131.25 Homeowner's InsuranceChange Payment Information

IDX provided courtesy of Realcomp II Ltd.
©2021 Realcomp II Ltd. Shareholders
Privacy Policy / DMCA Notice / ADA Accessibility


This site is hosted, designed and copyright
© 1994 - 2026 by
Delta Media Group, Inc. -- Patent Pending --
2607 Ardmore Avenue | MLS# 20261081149
This single family home located at 2607 Ardmore Avenue, Royal Oak, Mi 48073 is currently listed for sale with an asking price of $450,000. This property was built in 1992 and has 3 bedrooms and 2 full baths with 2751 sq. ft. Ardmore Avenue is located in the A S S R S 39 - R O Y A L O A K subdivision within the RoyalOak school district. Search A S S R S 39 - R O Y A L O A K real estate on sgriffith.griffithrealty.com today.