ScottGriffith

BEDS3
BATHS2 full
SQUARE FEET1,300
MLS#20261054627
STATUSActive
PROPERTY TYPEResidential - Single Family
SCHOOLCrestwood
Property Description
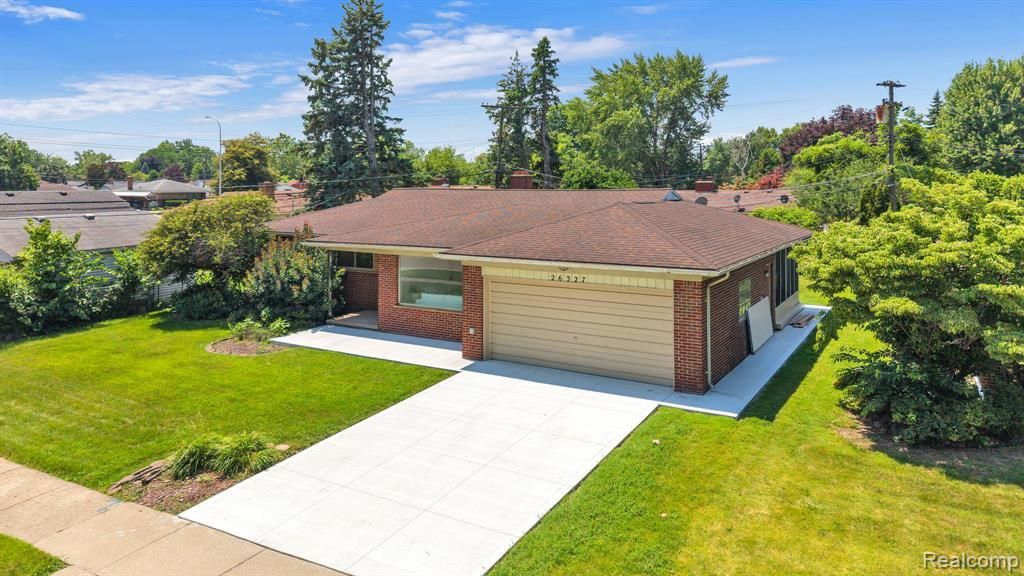
Welcome to this stunning, fully renovated 3-bedroom, 2-bath ranch in the heart of Dearborn Heights! No expense was spared in transforming this beautiful home, offering the perfect blend of modern style, quality craftsmanship, and everyday comfort. Step inside to a bright and inviting layout featuring beautifully updated living spaces designed for both relaxing and entertaining. Enjoy the added versatility of a spacious three-season room, perfect for morning coffee, family gatherings, or simply unwinding while overlooking the backyard. Major improvements provide peace of mind, including new electrical, new plumbing, new HVAC, a new furnace, and a newer roof, making this home truly move-in ready. Conveniently located near shopping, dining, parks, major freeways, and just minutes from Warren Valley Golf Club, this home offers exceptional value in one of Dearborn Heights' most desirable locations. Seller is the owner and a licensed real estate agent in the State of Michigan. Don't miss your opportunity to own this turnkey home—schedule your private showing today!
Property Features
Property Type: Residential - Single Family
Basement: Finished
Cooling: Ceiling Fan(s), Central Air
Fuel Type: Natural Gas
Garage: 2 car attached
Heating: Forced Air
Home Style: Ranch
Lot Size: 0.19 Acres
Year Built: 1959
Appliances
Dishwasher
Disposal
Free-Standing Refrigerator
Gas Cooktop
Feature Descriptions
Architecture: Ranch
Days on Site: 4
Exterior: Brick
Foundation: Basement
Frontage Feet: 75
Garage/Parking: Attached
Lot Dimensions: 0.19 Acre(s)
Lower Level Finished Sqft: 1260
Parking Notes: Attached
Road Frontage: Paved
Summer Tax: $2501.0000
Winter Tax: $989.0000
Local Schools
School District: Crestwood
Listed By / Shown By
Listed By
Agency Name: Keller Williams Legacy
Agency Phone: (313) 752-0000
Shown By
Agent Name: Scott Griffith
Agent Phone: (810) 227-1016 ext. 208
Agency Title: Griffith Realty

Estimate Your Payment
Estimated Payment
$ 1,132.50 per month $1,001.28 Principal & Interest $0.00 Property Tax (data not provided by mls) $131.22 Homeowner's InsuranceChange Payment Information

IDX provided courtesy of Realcomp II Ltd.
©2021 Realcomp II Ltd. Shareholders
Privacy Policy / DMCA Notice / ADA Accessibility


This site is hosted, designed and copyright
© 1994 - 2026 by
Delta Media Group, Inc. -- Patent Pending --
26327 Woodworth Circle | MLS# 20261054627
This single family home located at 26327 Woodworth Circle, Dearborn Heights, MI 48127 is currently listed for sale with an asking price of $449,900. This property was built in 1959 and has 3 bedrooms and 2 full baths with 1300 sq. ft. Woodworth Circle is located within the Crestwood school district. Search Dearborn Heights real estate on sgriffith.griffithrealty.com today.