ScottGriffith

BEDS3
BATHS1 full 1 partial
SQUARE FEET1,538
MLS#20261073778
STATUSActive
PROPERTY TYPEResidential - Single Family
SUBDIVISIONK U N I T Z E R S U B
SCHOOLSaginawTwp
Property Description
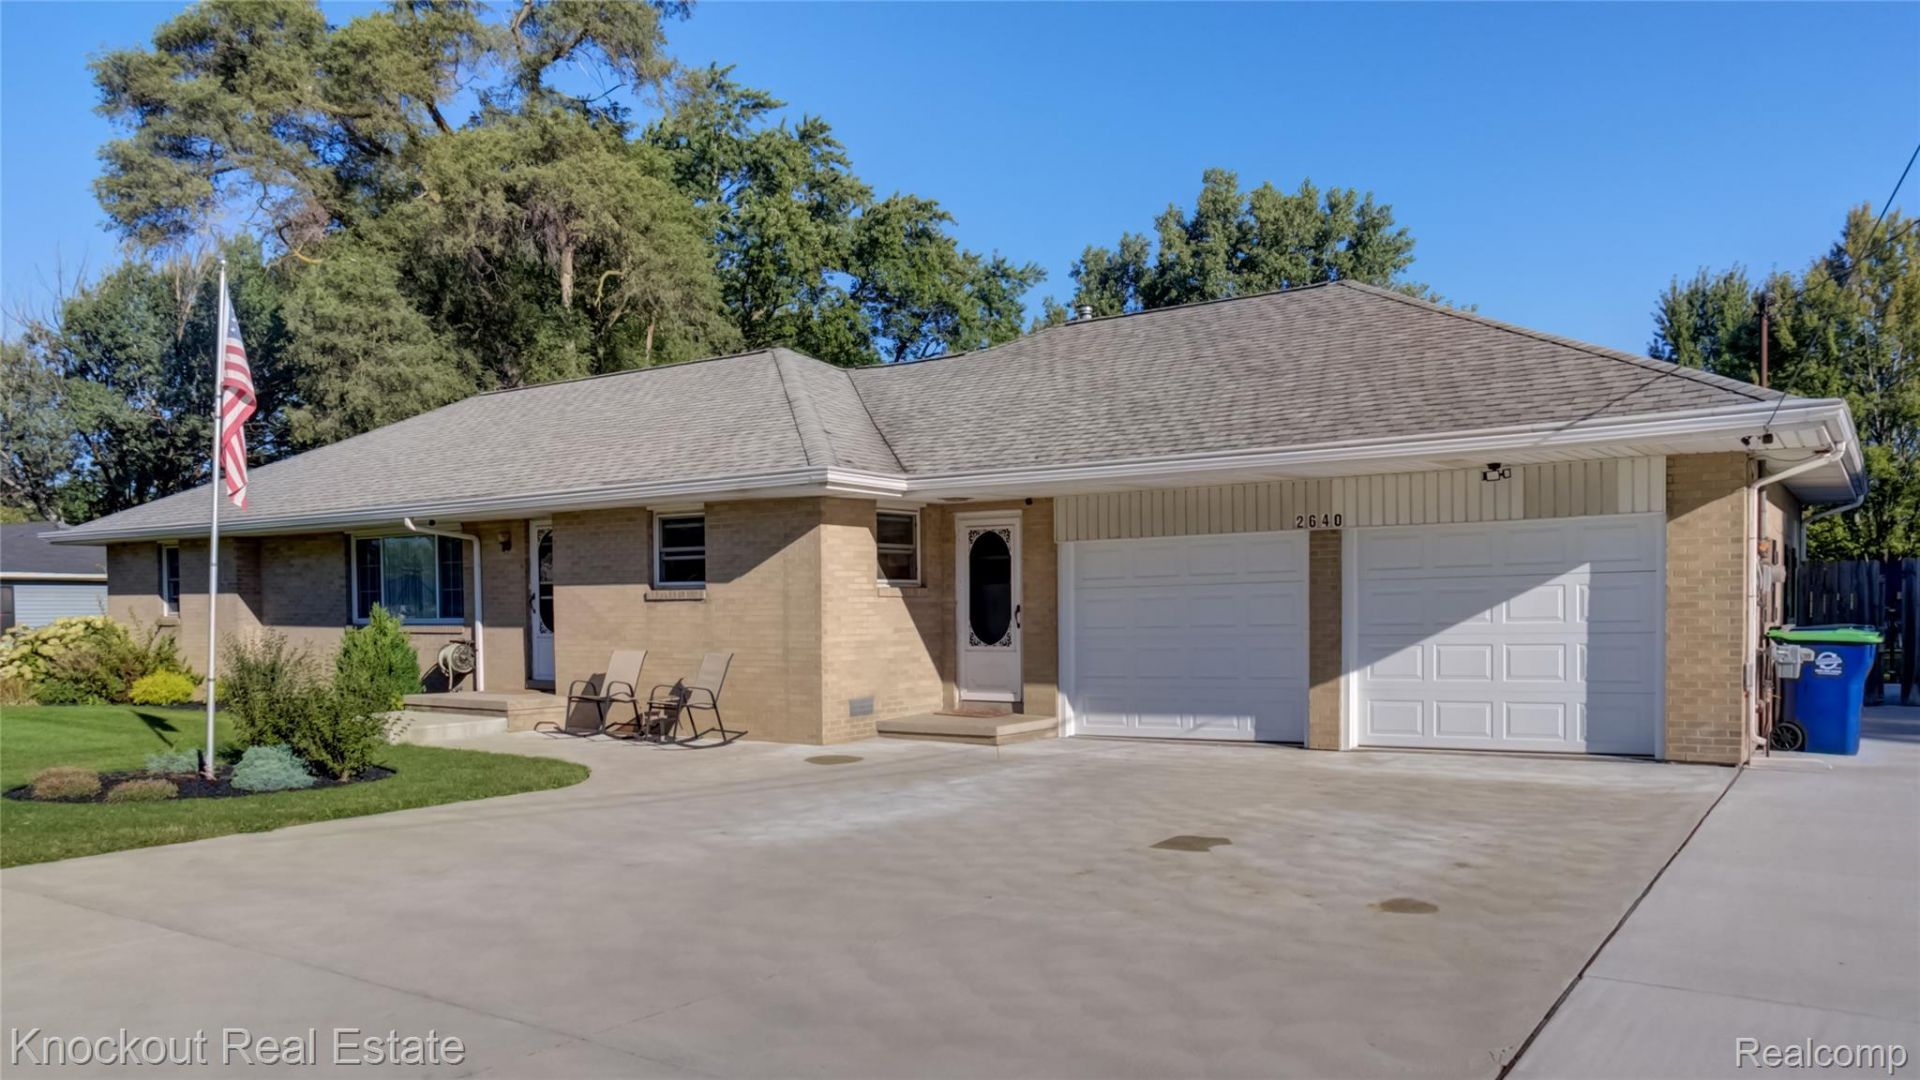
Welcome home to this incredible 3-bedroom, 1.5-bathroom home offering 1,538 square feet of comfortable living space on a spacious .83-acre lot. The renovated kitchen provides a fresh, updated space for cooking and entertaining, while the sunroom offers additional living space to enjoy year-round.Outside, the oversized driveway provides plenty of parking, as well as space to turn cars around to avoid backing onto the street! The huge fenced-in backyard offers tons of room for pets, recreation, gardening, and more! Leaf guards have been added to the gutters for added convenience and reduced maintenance.The property also comes with a collection of outdoor equipment to help make maintaining the expansive yard easier, including a zero-turn mower, rototiller, weed trimmer, and leaf blower. With its combination of updated interior features, generous lot size, and practical outdoor amenities, this house has plenty to offer, and is waiting for the next person to call it home!
Property Features
Property Type: Residential - Single Family
Cooling: Window Units
Fenced: Yes
Garage: 2 car attached
Heating: Forced Air, Natural Gas
Home Style: Ranch
Lot Size: 0.83 Acres
Stories: 1.0
Taxes: $2,789
Year Built: 1953
Amenities
Spa Hottub
Feature Descriptions
Days on Site: 41
Exterior: Brick
Fencing: Fenced
Lot Dimensions: 120X303
Parcel#: 23124113037000
Parking: Two Car Garage, Attached, Driveway, Oversized
Parking Notes: Two Car Garage, Attached, Driveway, Oversized
Sewer: Public Sewer
Summer Tax: 1403
Water: Public
Winter Tax: 1386
Room Sizes
Living Room: 22 X 16
Kitchen: 12 X 13
Primary Bedroom: 13 X 12
Bedroom: 10 X 12
Bath Full: 10 X 4
Laundry: 17 X 9
Three Season Room: 13 X 10
Other: 25 X 25
Bath Lav: 6 X 3
Local Schools
School District: SaginawTwp
Listed By / Shown By
Listed By
Agency Name: Knockout Real Estate
Agency Phone: 9896526300
Shown By
Agent Name: Scott Griffith
Agent Phone: (810) 227-1016 ext. 208
Agency Title: Griffith Realty

Estimate Your Payment
Estimated Payment
$ 834.04 per month $531.91 Principal & Interest $232.42 Property Tax $69.71 Homeowner's InsuranceChange Payment Information

IDX provided courtesy of Realcomp II Ltd.
©2021 Realcomp II Ltd. Shareholders
Privacy Policy / DMCA Notice / ADA Accessibility


This site is hosted, designed and copyright
© 1994 - 2026 by
Delta Media Group, Inc. -- Patent Pending --
2640 Shattuck Road | MLS# 20261073778
This single family home located at 2640 Shattuck Road, Saginaw Township, Mi 48603 is currently listed for sale with an asking price of $239,000. This property was built in 1953 and has 3 bedrooms and 1 full and 1 partial baths with 1538 sq. ft. Shattuck Road is located in the K U N I T Z E R S U B subdivision within the SaginawTwp school district. Search K U N I T Z E R S U B real estate on sgriffith.griffithrealty.com today.