ScottGriffith

BEDS5
BATHS4 full 2 partial
SQUARE FEET4,893
MLS#20261080465
STATUSPending
PROPERTY TYPEResidential - Single Family
SUBDIVISIONP L A T O F S A N C T U A R Y
SCHOOLOkemos
Property Description
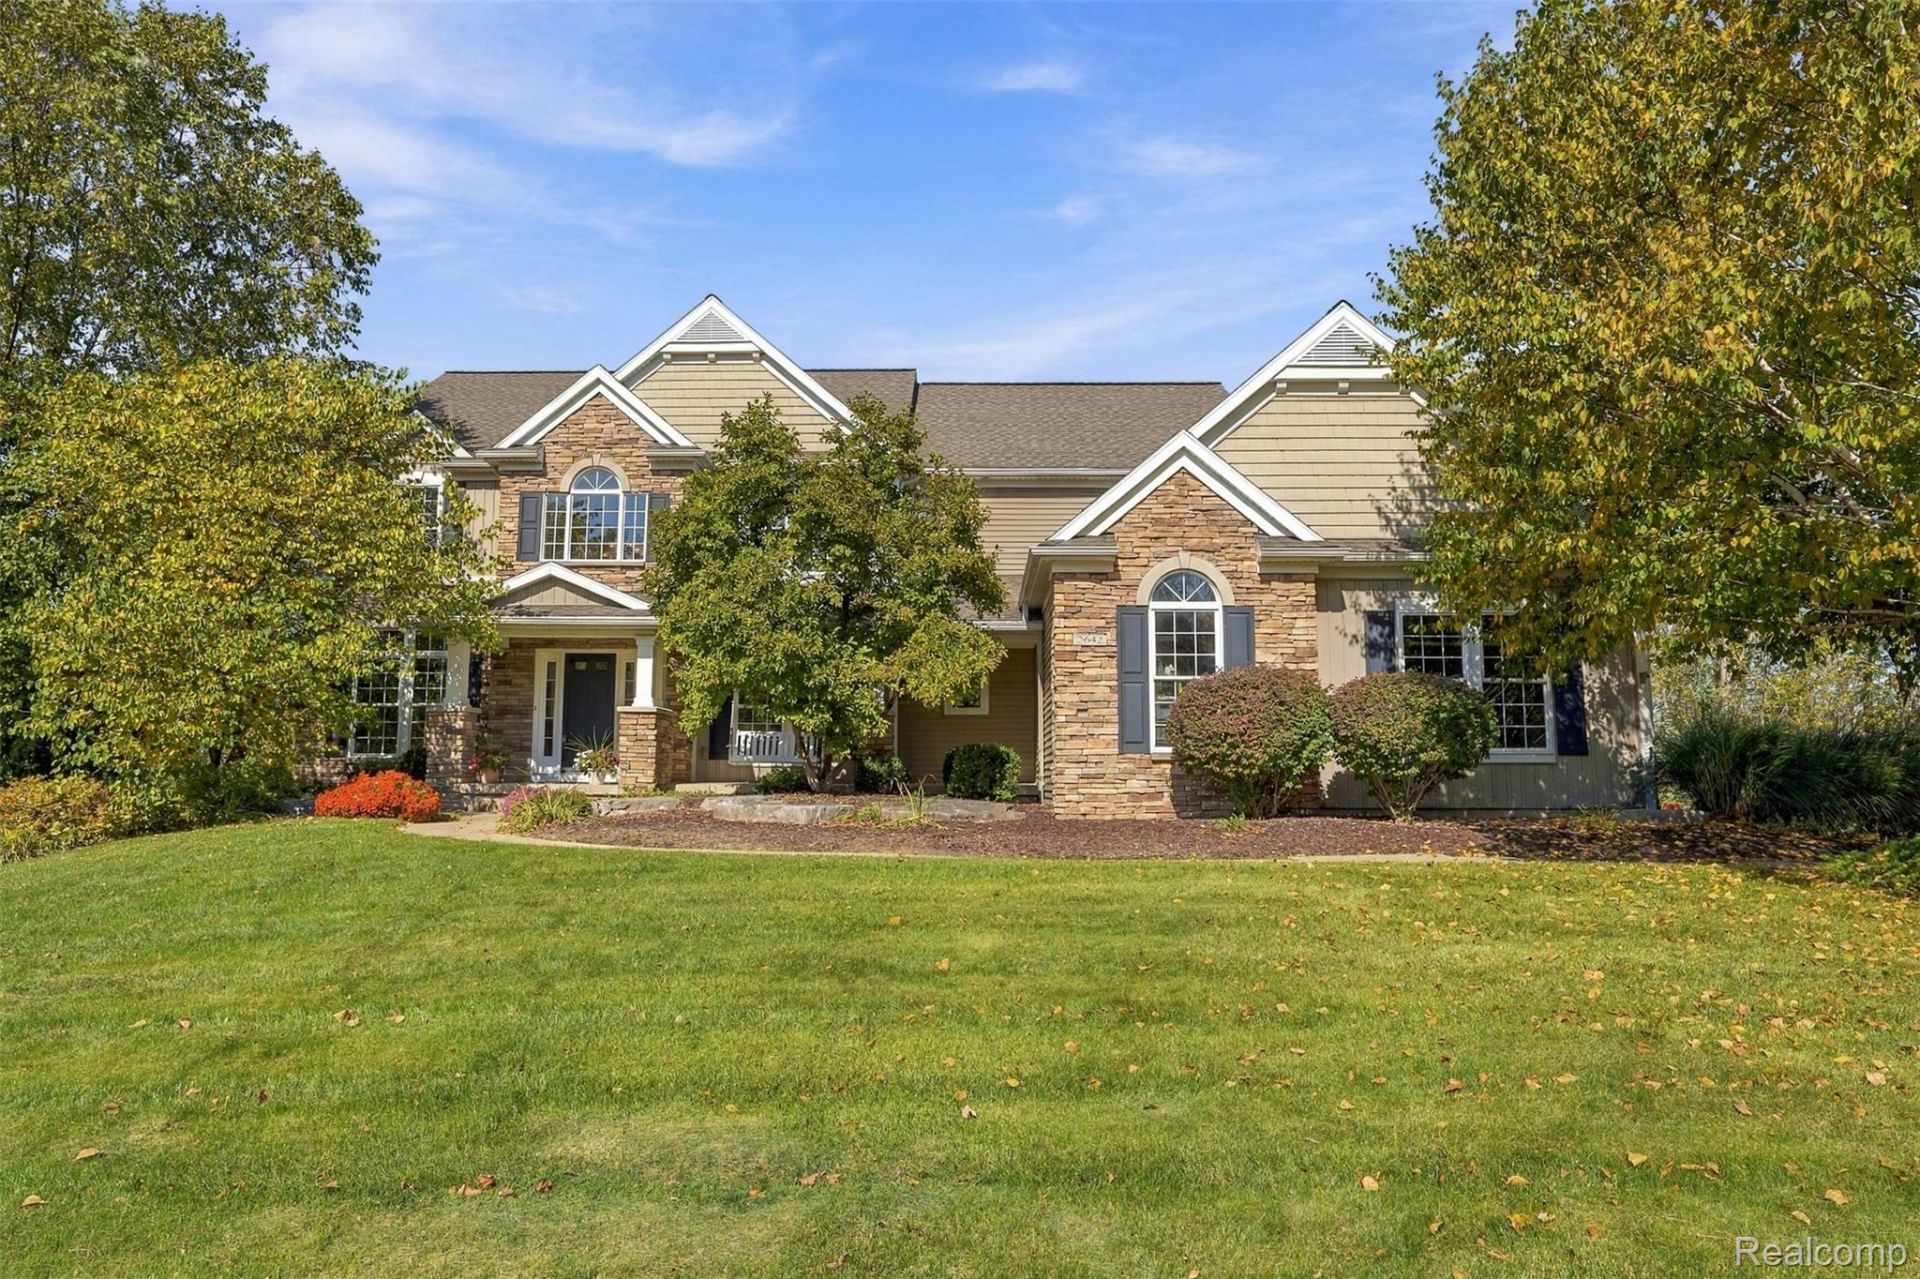
MULTIPLE OFFERS... DEADLINE SUNDAY, 10/18 @ 7PM Stunning contemporary colonial sitting on nearly half an acre The Sanctuary neighborhood! With soaring 9-foot ceilings, crown molding throughout, and beautiful architectural design from room-to-room, you will fall in love with this home from the inside out. The main floor offers a seamless layout with an open-feel and ample natural lighting. The living room features floor-to-ceiling windows, a clerestory window, and a gas fireplace with a gorgeous partial stone mantel. The eat-in kitchen includes a breakfast nook, coffee bar/deck space, stainless steel appliances, and an expansive island. Access to the raised Trex deck through sliding glass doors, perfect for hosting guests inside and out. Just beyond the kitchen, a desired mud room with side entrance is ideal for life's business. The main floor bedroom can also act as an office or play room. Two half-baths and the laundry room are conveniently located on the main floor. Upstairs, four large bedrooms - two bedrooms share a dual-entry full bath, a third has its own full bath and walk-in closet. The primary bedroom, which is an oasis in itself! Offering a spacious walk-in closet, renovated spa-like full-bath with a soaking tub and stand-up shower, water closet, and designer double-vanity. The finished walk-out basement is the perfect space for entertaining with a large family room with wet bar, full bath, flex room, and additional bedroom. A brick mantel fireplace in the family room adds warmth and coziness to the space. Walk-out access leads to a cement patio area. The yard backs up to the woods, adding privacy, seclusion, and shade. The front yard is spacious with manicured landscaping. Updates to the home include: new furnace, AC, primary bath remodel (2026), new Trex deck (2025), fresh exterior paint (2024), new carpet and fresh paint on first and second floors (2023). Schedule your tour today. Take a look at the video for more details.
Property Features
Property Type: Residential - Single Family
Basement: Yes
Basement: Finished, Walk Out Access
Cooling: Central Air
Garage: 3
Heating: Forced Air, Natural Gas
Home Style: Traditional
Lot Size: 0.42 Acres
Roof Type: Asphalt
Stories: 2.0
Taxes: $19,636
Year Built: 2007
Amenities
Entrance Foyer
Lighting
Feature Descriptions
Days on Site: 11
Exterior: Stone, Vinyl Siding
Fireplace: Basement, Family Room, Gas, Living Room
HOA Fee: 200/ Annually
Laundry: Laundry Room
Lot Dimensions: 89 x 200 x 158 x 133
Parcel#: 020232401027
Parking: Three Car Garage, Attached, Direct Access, Garage Faces Side, Side Entrance
Parking Notes: Three Car Garage, Attached, Direct Access, Garage
Patio/Porch: Covered, Deck, Patio, Porch
Pets Allowed: Yes
Sewer: Public Sewer
Summer Tax: 8581
Water: Public
Winter Tax: 11055
Room Sizes
Laundry: 6 X 12
Sitting Room: 12 X 14
Bath Lav: 5 X 5
Bedroom: 11 X 12
Living Room: 18 X 17
Breakfast Nook Room: 9 X 17
Kitchen: 14 X 15
Dining Room: 13 X 13
Primary Bedroom: 22 X 15
Primary Bathroom: 10 X 14
Bath Full: 8 X 5
Bath Dual Entry: 10 X 12
Family Room: 26 X 25
Fle X Room: 20 X 13
Local Schools
School District: Okemos
Listed By / Shown By
Listed By
Agency Name: KW Realty Livingston
Agency Phone: 8102275500
Shown By
Agent Name: Scott Griffith
Agent Phone: (810) 227-1016 ext. 208
Agency Title: Griffith Realty

Estimate Your Payment
Estimated Payment
$ 3,599.52 per month $1,735.72 Principal & Interest $1,636.33 Property Tax $227.47 Homeowner's InsuranceChange Payment Information

IDX provided courtesy of Realcomp II Ltd.
©2021 Realcomp II Ltd. Shareholders
Privacy Policy / DMCA Notice / ADA Accessibility


This site is hosted, designed and copyright
© 1994 - 2026 by
Delta Media Group, Inc. -- Patent Pending --
2642 Loon Lane | MLS# 20261080465
This single family home located at 2642 Loon Lane, Meridian Township, Mi 48864 is currently listed for sale with an asking price of $779,900. This property was built in 2007 and has 5 bedrooms and 4 full and 2 partial baths with 4893 sq. ft. Loon Lane is located in the P L A T O F S A N C T U A R Y subdivision within the Okemos school district. Search P L A T O F S A N C T U A R Y real estate on sgriffith.griffithrealty.com today.