ScottGriffith

BEDS3
BATHS2 full 2 partial
SQUARE FEET2,889
MLS#20261074351
STATUSActive
PROPERTY TYPEResidential - Condominium
SUBDIVISIONI S L A N D L A K E A R B O R S C O N D O
SCHOOLNovi
Property Description
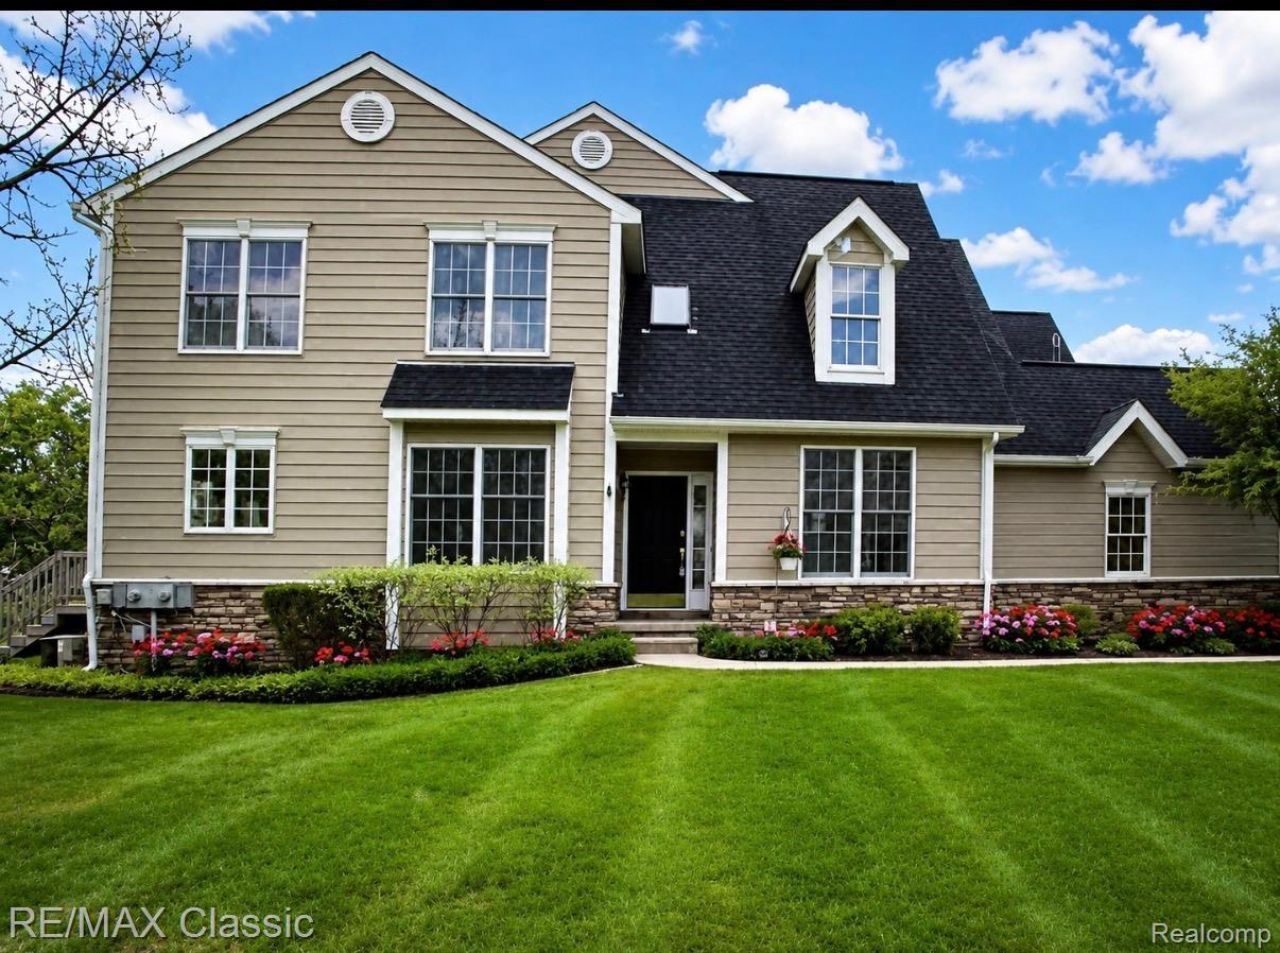
Island Lake .... Pristine Upgraded Showcase End Unit Condo siding to a lush commons area ~ Picture perfect stone accented exterior with Trex deck & private covered side entry into a 2 story skylit foyer ~ Crisp interior with white painted wood work & blinds + newer engineered red oak wood floors throughout the 1st & 2nd floors ~ Preferred open floor plan with 18x15 vaulted living room & 13x11 formal dining room with crown molding & wainscoting ~ 16x14 family room with fireplace opens to the 14x14 kitchen with granite counters & appliances ~ 3 spacious bedrooms are upstairs including the cathedraled 18x17 primary bedroom with organized walk in closet + a spa caliber primary bath with quartz counters & jetted Jacuzzi tub + separate glassed in shower with trackless Euro door ~ Exceptional extra deep finished lower level too with egress window .... Great 32x22 flex area with granite topped wet bar & luxury vinyl wood like floor + there's a half bath that could be expanded to a full bathroom ~ 1st floor laundry with included front load LG washer & dryer ~ Furnace & water heater are less than 5 years old ~ Island Lake of Novi offers vacation style living with a clubhouse/boat house, year-round community events, fitness center, Olympic sized pool, fitness center, tennis & pickle ball courts, walking trails and a 170 acre spring fed lake ~ Please note that the HoA fee is $465/month plus a $150/month special roof assessment that runs through July of 2027.
Property Features
Property Type: Residential - Condominium
Basement: Yes
Basement: Bath Stubbed, Finished, Full
Cooling: Central Air
Garage: 2 car attached
Heating: Forced Air, Natural Gas
Home Style: Colonial
Roof Type: Asphalt
Stories: 2.0
Taxes: $8,089
Year Built: 2001
Amenities
Entrance Foyer
Jetted Tub
Grounds Maintenance
Lighting
Private Entrance
Tennis Courts
Feature Descriptions
Appliances: Dishwasher, Disposal, Dryer, Free Standing Electric Range, Free Standing Refrigerator, Humidifier, Microwave, Washer
Body of Water: Island Lake
Community Features: Clubhouse, Tennis Courts
Days on Site: 40
Exterior: Brick, Wood Siding
Fireplace: Family Room, Gas
HOA Fee: 465/ Monthly
Laundry: Gas Dryer Hookup, In Unit, Laundry Room, Washer Hookup
Parcel#: 2218401024
Parking: Two Car Garage, Attached, Direct Access, Driveway, Garage Faces Front, Garage Door Opener
Parking Notes: Two Car Garage, Attached, Direct Access, Driveway,
Patio/Porch: Covered, Deck, Porch
Pets Allowed: Yes
Pool: Community, In Ground
Sewer: Public Sewer
Summer Tax: 6569
Utilities: Cable Available, Underground Utilities
Water: Public
Water Features: Beach Access, Boat Facilities, Dock Facilities, Lake Privileges, No Motor Lake, Swim Association
Window: EgressWindows
Winter Tax: 1520
Room Sizes
Living Room: 18 X 15
Dining Room: 13 X 11
Family Room: 16 X 14
Kitchen: 14 X 14
Bath Lav: 7 X 6
Laundry: 9 X 6
Primary Bedroom: 18 X 17
Primary Bathroom: 11 X 9
Bedroom: 13 X 11
Bath Full: 9 X 5
Great Room: 32 X 22
Local Schools
School District: Novi
Listed By / Shown By
Listed By
Agency Name: RE/MAX Classic
Agency Phone: 7344591234
Shown By
Agent Name: Scott Griffith
Agent Phone: (810) 227-1016 ext. 208
Agency Title: Griffith Realty

Estimate Your Payment
Estimated Payment
$ 2,033.14 per month $1,201.58 Principal & Interest $674.08 Property Tax $157.47 Homeowner's InsuranceChange Payment Information

IDX provided courtesy of Realcomp II Ltd.
©2021 Realcomp II Ltd. Shareholders
Privacy Policy / DMCA Notice / ADA Accessibility


This site is hosted, designed and copyright
© 1994 - 2026 by
Delta Media Group, Inc. -- Patent Pending --
26426 Island Lake Drive, Unit 24 | MLS# 20261074351
This condo located at 26426 Island Lake Drive, Unit 24, Novi, Mi 48374 is currently listed for sale with an asking price of $539,900. This property was built in 2001 and has 3 bedrooms and 2 full and 2 partial baths with 2889 sq. ft. Island Lake Drive, Unit 24 is located in the I S L A N D L A K E A R B O R S C O N D O subdivision within the Novi school district. Search I S L A N D L A K E A R B O R S C O N D O real estate on sgriffith.griffithrealty.com today.