ScottGriffith

BEDS3
BATHS2 full 1 partial
SQUARE FEET3,272
MLS#20261074781
STATUSActive
PROPERTY TYPEResidential - Single Family
SCHOOLHartland
Property Description
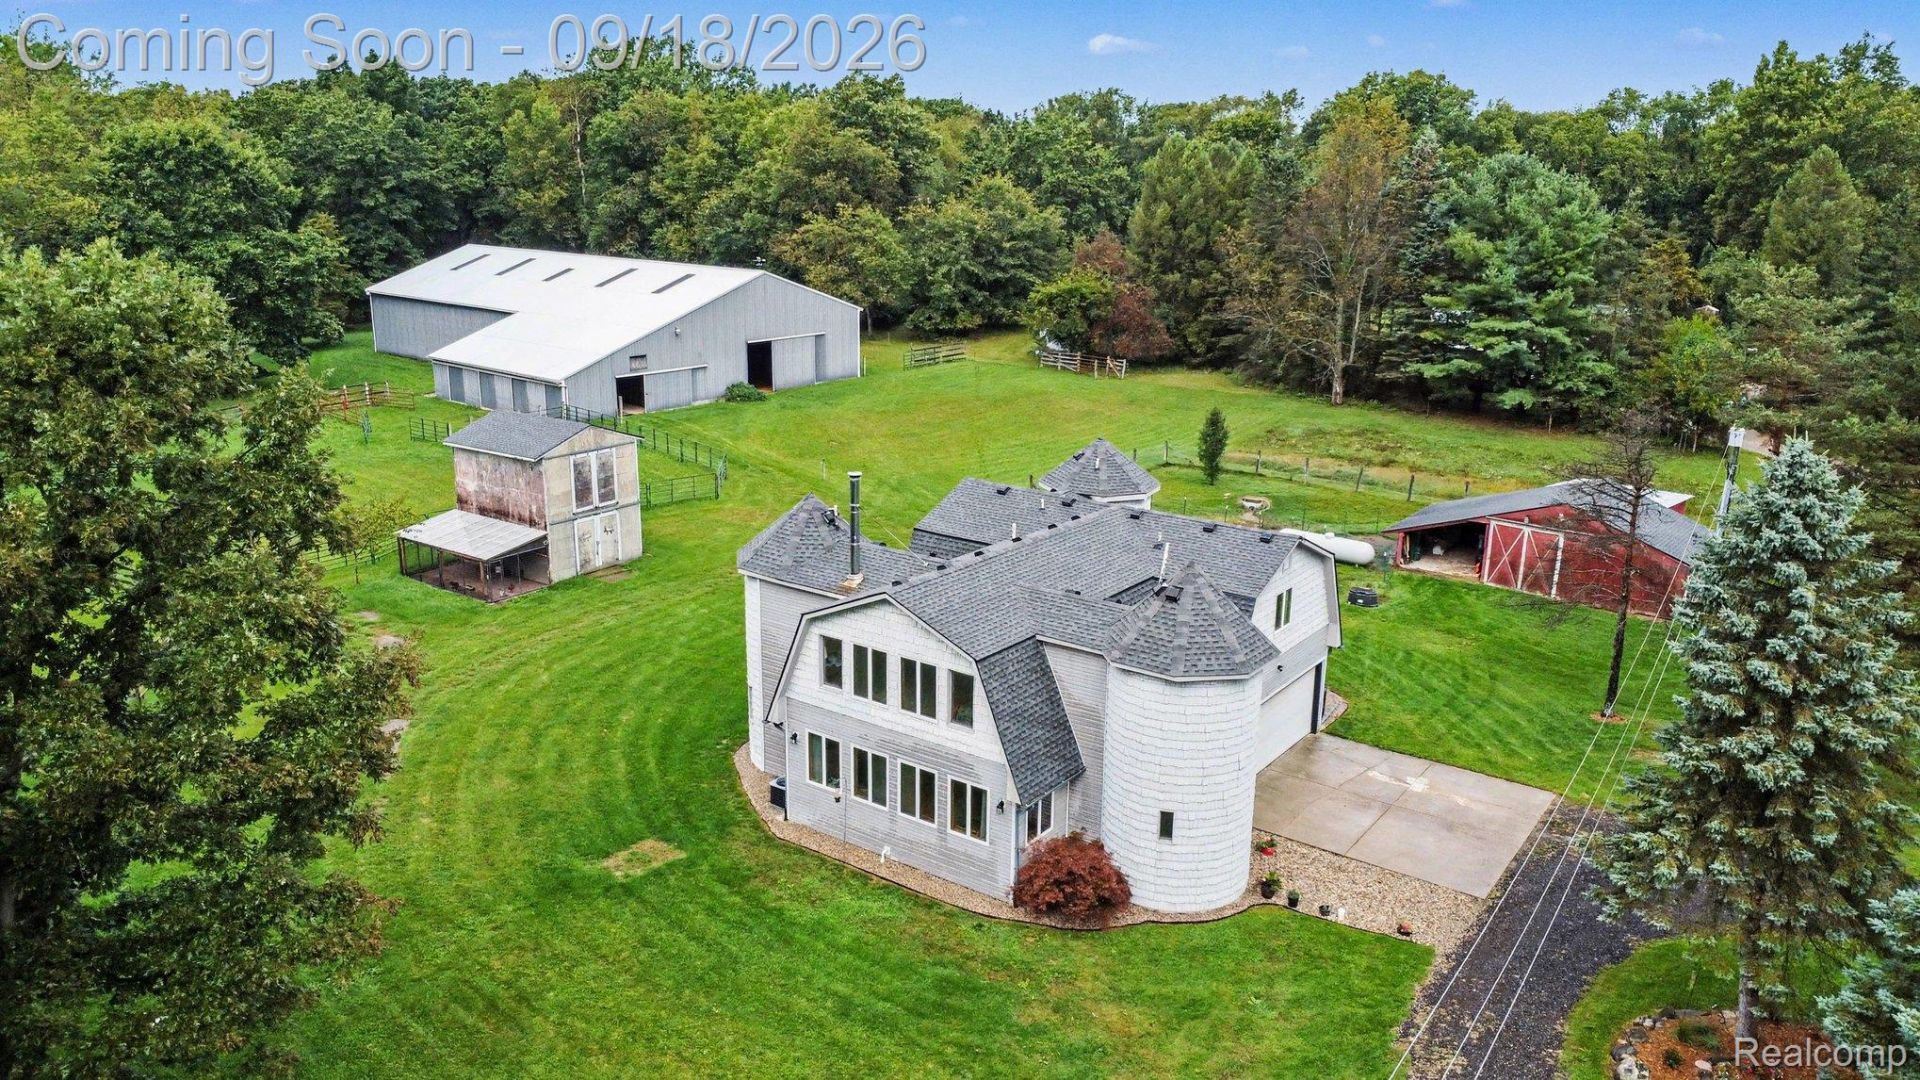
A rare opportunity for equestrian enthusiasts, hobbyists, or anyone looking for exceptional space! This recently renovated custom home is situated on a spacious property bordering a 10-acre wildlife preserve and features an incredible 120' x 60' indoor riding arena with soaring ceilings, four adjustable stalls, and a dedicated tack room. The equestrian amenities continue outdoors with a 100' round pen, fenced pastures, and two additional outbuildings offering abundant room for equipment, storage, or recreational vehicles. The updated home offers a distinctive layout highlighted by a generous primary suite featuring a jetted tub and large walk-in closet. Enjoy a private setting with the convenience of paved-road access and a property designed for year-round enjoyment. Whether you're looking for your own private horse facility or simply need room for a collection of toys, equipment, and hobbies, this unique Hartland Township property delivers possibilities that are difficult to find. Possible splits add even more potential.
Property Features
Property Type: Residential - Single Family
Cooling: Ceiling Fans, Central Air
Fenced: Yes
Garage: 2 car attached
Heating: Forced Air, Propane
Home Style: Colonial
Lot Size: 6.55 Acres
Stories: 2.0
Taxes: $6,894
Year Built: 1993
Amenities
Lighting
Feature Descriptions
Appliances: Dishwasher, Dryer, Free Standing Electric Range, Free Standing Refrigerator, Range Hood, Stainless Steel Appliances, Washer
Days on Site: 38
Exterior: Vinyl Siding
Fencing: Back Yard, Fenced, Fencing Allowed
Fireplace: Living Room, Wood Burning
Lot Dimensions: 304 X 831 x304 x 831
Other Structures: Arena, Barns, Outbuildings Allowed, Poultry Coop, Stables
Parcel#: 0823200033
Parking: Two Car Garage, Attached
Parking Notes: Two Car Garage, Attached
Patio/Porch: Patio
Sewer: Septic Tank
Summer Tax: 2992
Water: Well
Winter Tax: 3902
Room Sizes
Living Room: 27 X 24
Dining Room: 14 X 11
Kitchen: 10 X 9
Mud Room: 14 X 19
Primary Bedroom: 27 X 20
Primary Bathroom: 13 X 11
Bedroom: 13 X 10
Bonus Room: 14 X 23
Bath Lav: 10 X 11
Bath Full: 10 X 10
Local Schools
School District: Hartland
Listed By / Shown By
Listed By
Agency Name: Keller Williams Ann Arbor Market Center
Agency Phone: 7349959400
Shown By
Agent Name: Scott Griffith
Agent Phone: (810) 227-1016 ext. 208
Agency Title: Griffith Realty

Estimate Your Payment
Estimated Payment
$ 2,210.45 per month $1,446.40 Principal & Interest $574.50 Property Tax $189.55 Homeowner's InsuranceChange Payment Information

IDX provided courtesy of Realcomp II Ltd.
©2021 Realcomp II Ltd. Shareholders
Privacy Policy / DMCA Notice / ADA Accessibility


This site is hosted, designed and copyright
© 1994 - 2026 by
Delta Media Group, Inc. -- Patent Pending --
2651 Fenton Road | MLS# 20261074781
This single family home located at 2651 Fenton Road, Hartland Township, Mi 48353 is currently listed for sale with an asking price of $649,900. This property was built in 1993 and has 3 bedrooms and 2 full and 1 partial baths with 3272 sq. ft. Fenton Road is located within the Hartland school district. Search Hartland Township real estate on sgriffith.griffithrealty.com today.