ScottGriffith

BEDS3
BATHS2 full
SQUARE FEET1,536
MLS#20261085041
STATUSActive
PROPERTY TYPEResidential - Condominium
SUBDIVISIONS T O N E B R O O K E O F S O U T H F I E L D O C C P N 1281
SCHOOLSouthfieldPublicSchools
Property Description
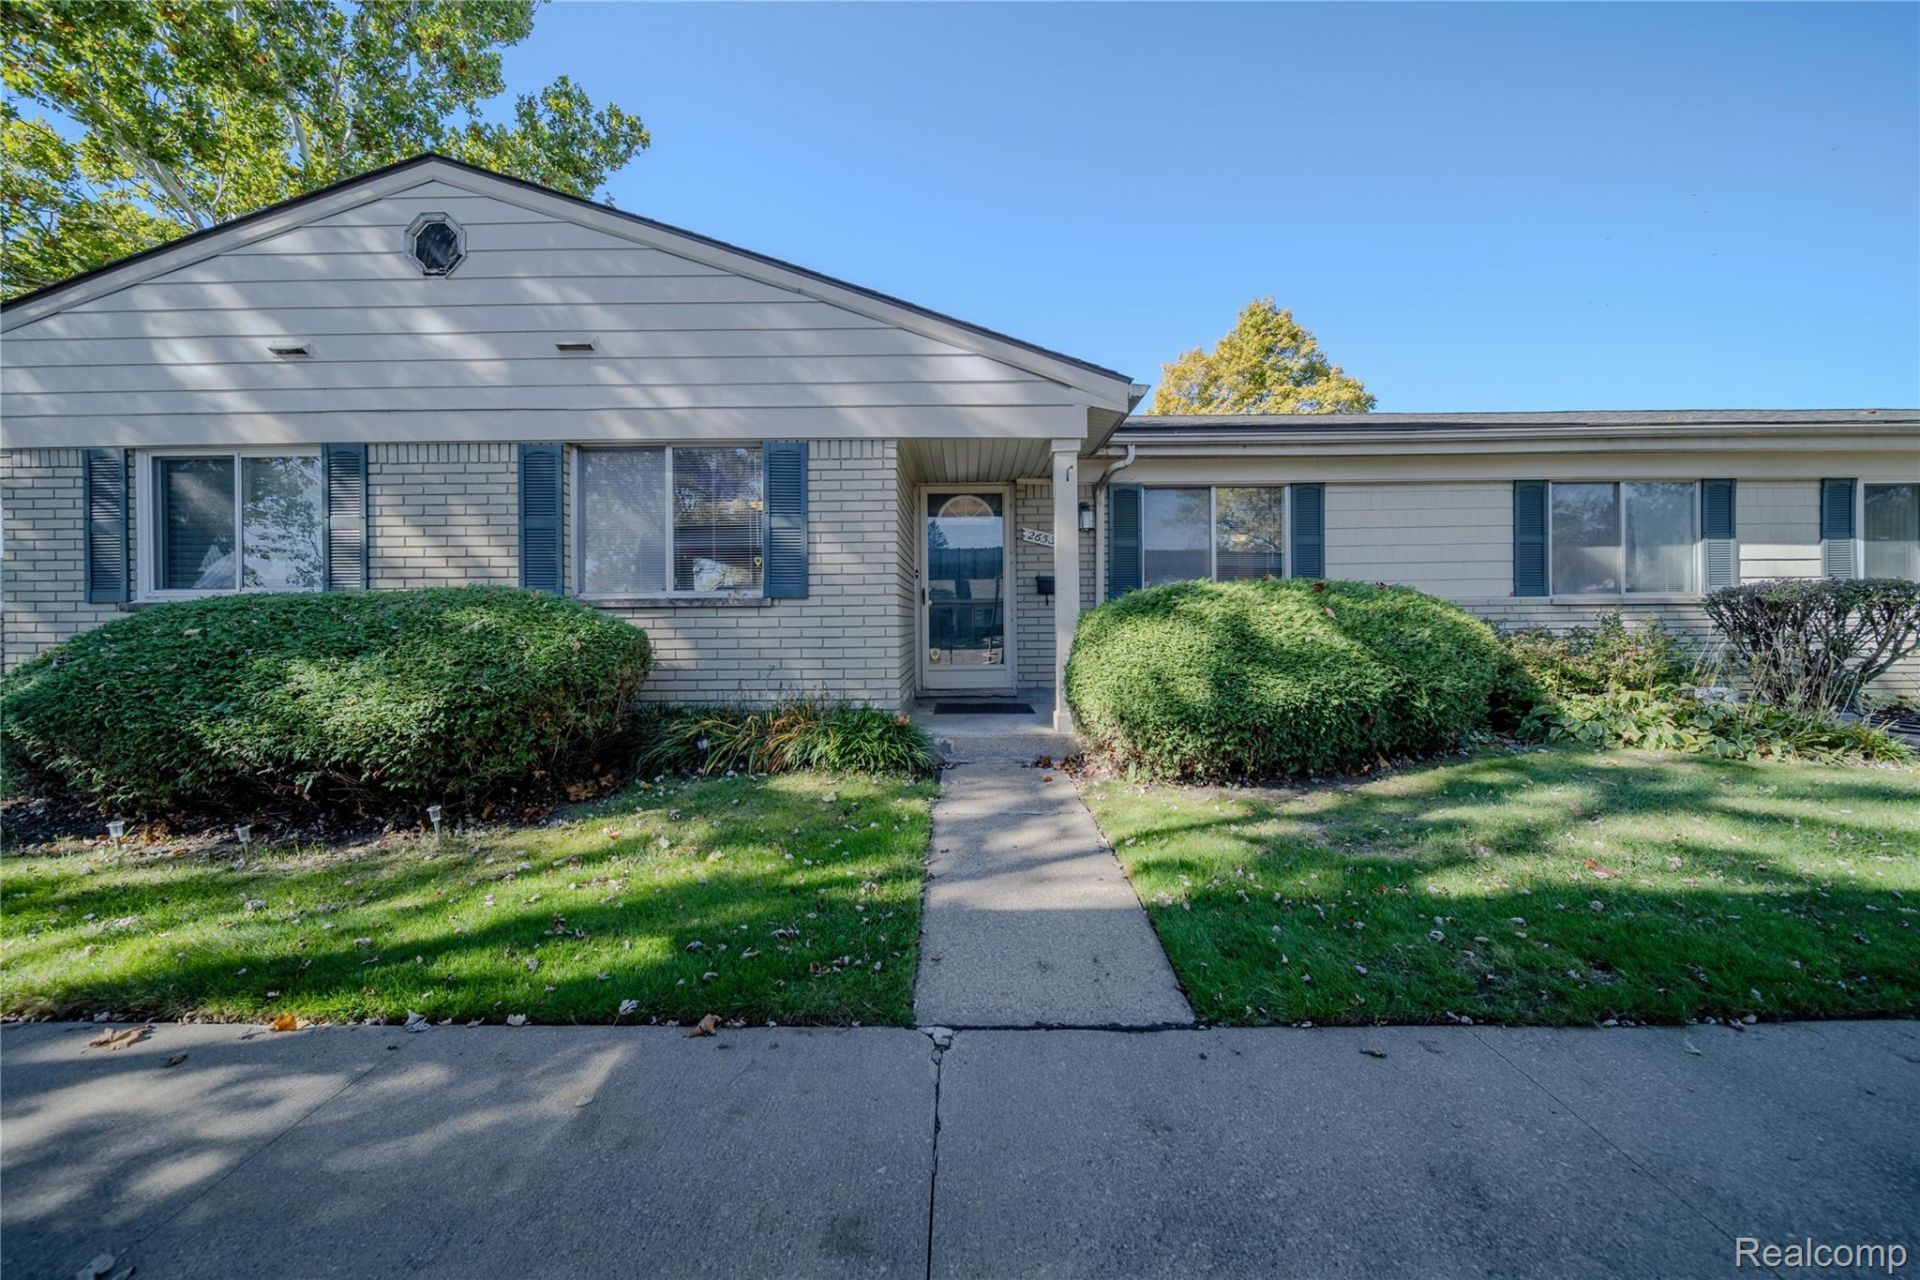
Enjoy the space and convenience of ranch-style condo living with 1,536 square feet, three bedrooms, and two full bathrooms. The oversized great room offers plenty of space for relaxing and entertaining, complete with a fireplace and access to the outdoor patio. A spacious kitchen with oak cabinetry and a separate breakfast nook provides a comfortable place for everyday meals, while all three bedrooms offer generous room sizes.The extended utility room provides a dedicated laundry area and abundant storage. Assigned covered parking is conveniently located directly in front of the home, and the association has recently replaced the roof.Association dues include **water, heat, and alarm service**, along with grounds maintenance, snow removal, and trash collection. Pets are welcome, subject to association rules, and pet waste stations are located throughout the community.With spacious interiors, convenient parking, outdoor living space, and extensive association-covered services, this condo offers an appealing combination of comfort and practicality.**Sale subject to approval by Oakland County Probate Court.**
Property Features
Property Type: Residential - Condominium
Cooling: Central Air
Heating: Forced Air, Natural Gas
Home Style: Ranch
Roof Type: Asphalt
Stories: 1.0
Taxes: $1,863
Year Built: 1971
Amenities
Programmable Thermostat
Grounds Maintenance
Feature Descriptions
Appliances: Dishwasher, Disposal, Dryer, Free Standing Electric Range, Free Standing Refrigerator, Microwave, Washer
Days on Site: 6
Exterior: Brick
Fireplace: Great Room
HOA Fee: 406/ Monthly
Laundry: Laundry Room
Parcel#: 2418278144
Parking: Assigned1 Space, No Garage, Carport
Parking Notes: Assigned1 Space, No Garage, Carport
Patio/Porch: Patio
Pets Allowed: Yes
Sewer: Public Sewer
Summer Tax: 1572
Water: Public
Winter Tax: 291
Room Sizes
Bath Full: 10 X 5
Primary Bathroom: 10 X 5
Kitchen: 11 X 7
Game Room: 25 X 17
Laundry: 23 X 6
Primary Bedroom: 15 X 12
Bedroom: 13 X 10
Breakfast Nook Room: 10 X 9
Local Schools
School District: SouthfieldPublicSchools
Listed By / Shown By
Listed By
Agency Name: Stonehouse Realty
Agency Phone: 2482123312
Shown By
Agent Name: Scott Griffith
Agent Phone: (810) 227-1016 ext. 208
Agency Title: Griffith Realty

Estimate Your Payment
Estimated Payment
$ 507.66 per month $311.58 Principal & Interest $155.25 Property Tax $40.83 Homeowner's InsuranceChange Payment Information

IDX provided courtesy of Realcomp II Ltd.
©2021 Realcomp II Ltd. Shareholders
Privacy Policy / DMCA Notice / ADA Accessibility


This site is hosted, designed and copyright
© 1994 - 2026 by
Delta Media Group, Inc. -- Patent Pending --
26533 Franklin Pointe Drive | MLS# 20261085041
This condo located at 26533 Franklin Pointe Drive , Southfield, Mi 48034 is currently listed for sale with an asking price of $140,000. This property was built in 1971 and has 3 bedrooms and 2 full baths with 1536 sq. ft. Franklin Pointe Drive is located in the S T O N E B R O O K E O F S O U T H F I E L D O C C P N 1281 subdivision within the SouthfieldPublicSchools school district. Search S T O N E B R O O K E O F S O U T H F I E L D O C C P N 1281 real estate on sgriffith.griffithrealty.com today.