ScottGriffith

BEDS2
BATHS2 full
SQUARE FEET1,451
MLS#20261078989
STATUSActive
PROPERTY TYPEResidential - Condominium
SUBDIVISIONT H E V I L L A S A T C R Y S T A L C R E E K C O N D O O C C P N 1803
SCHOOLSouthLyon
Property Description
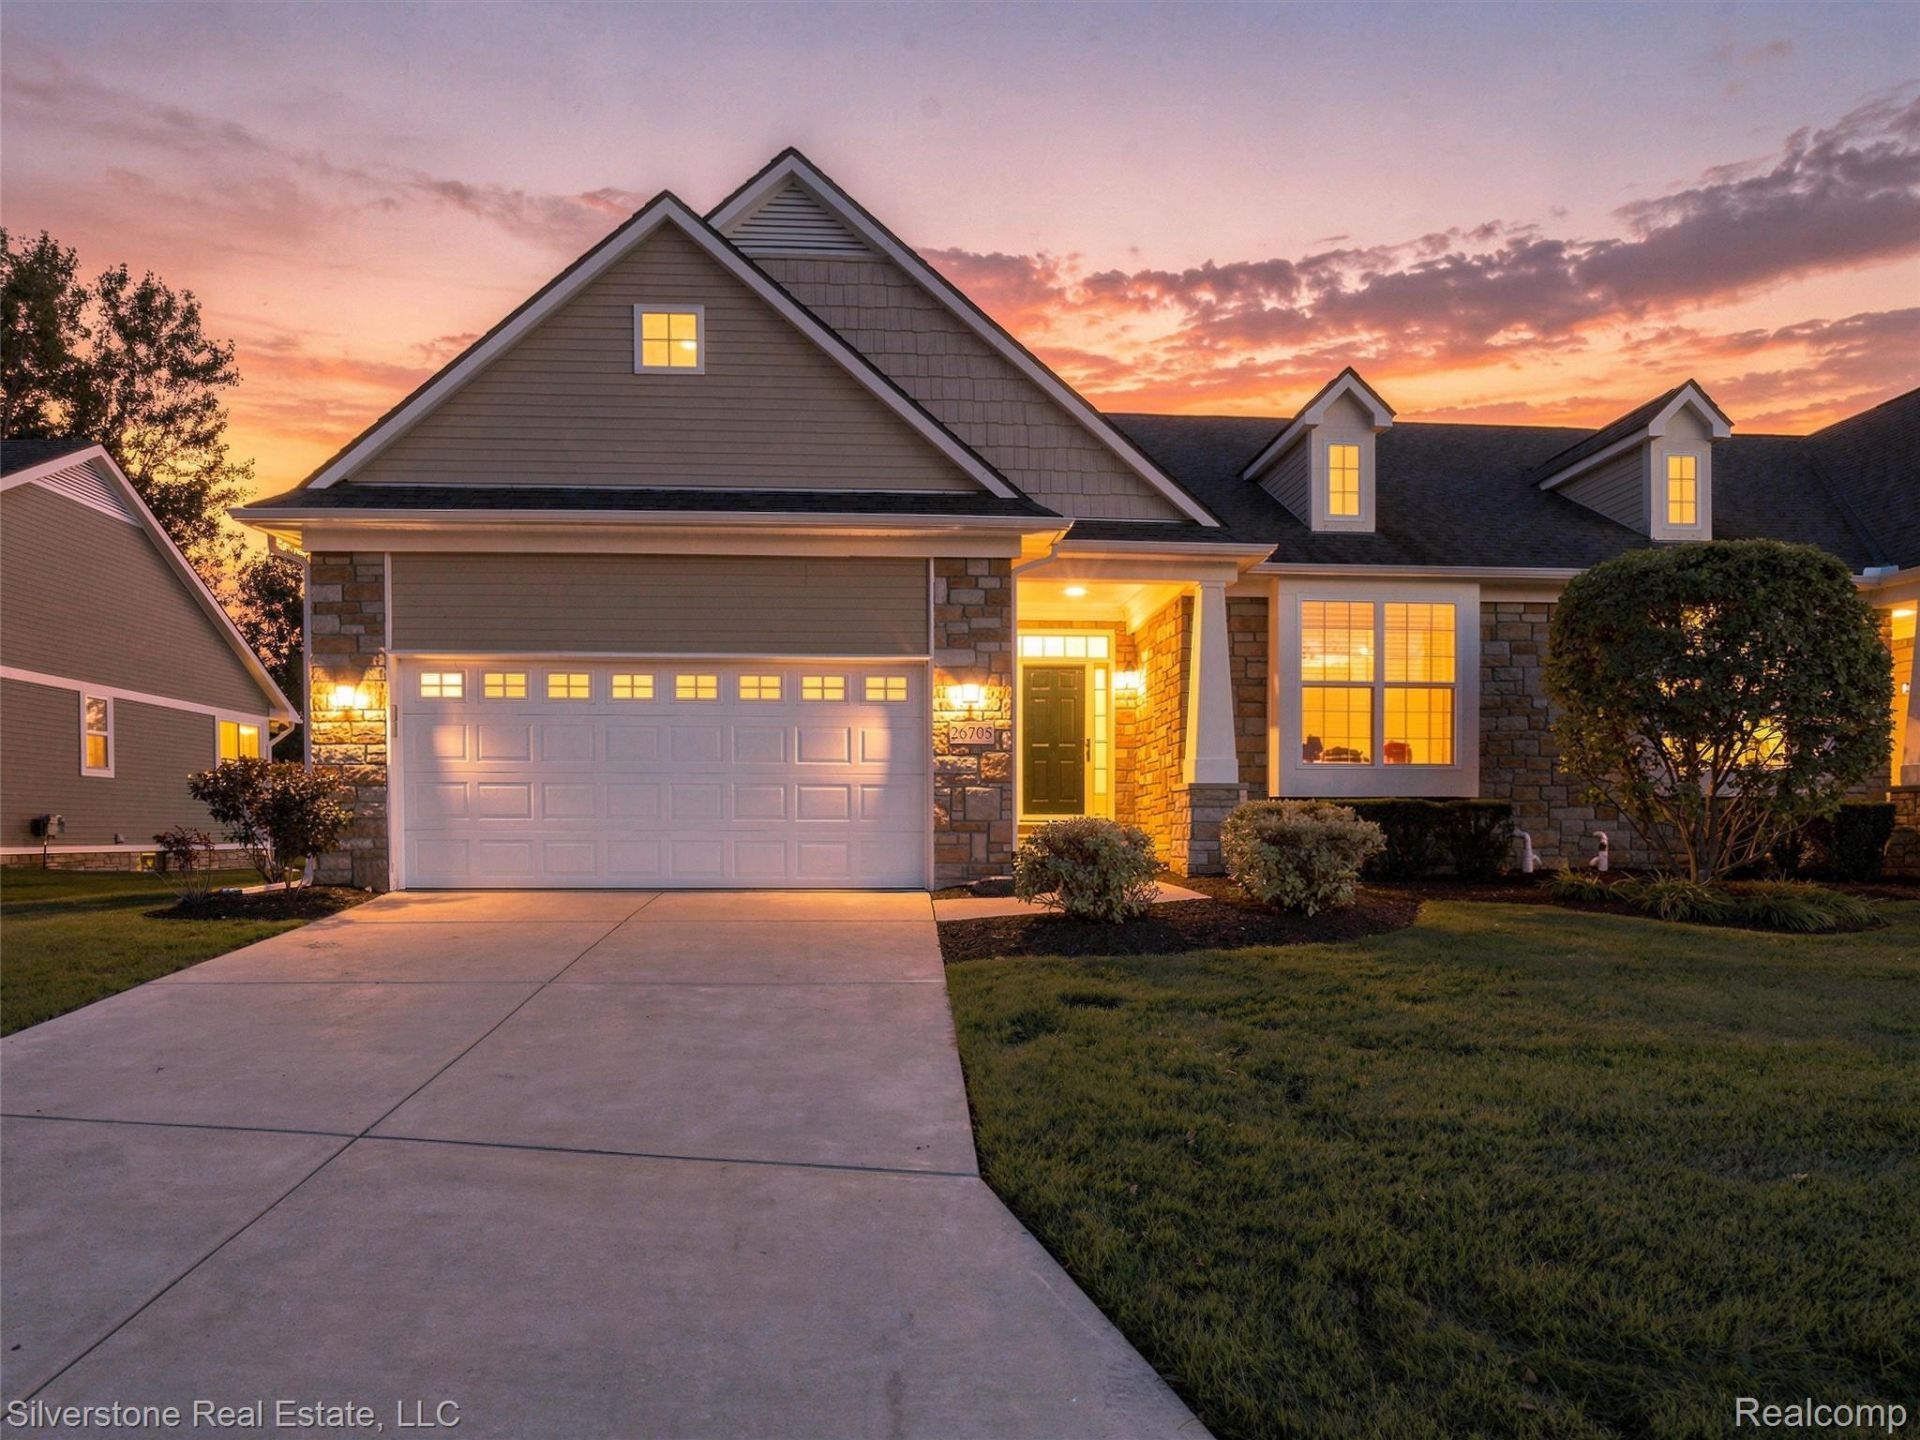
Stunning ranch in the sought-after Villas at Crystal Creek! Attractive stone accents, landscaped grounds, and a covered front entry create a welcoming first impression. Enter the spacious foyer to find an attractive and open floorplan. Living room features a wall of windows that provides gorgeous natural light, a vaulted ceiling, corner fireplace and connects to the dining area, offering a comfortable setting for everyday living and entertaining. The kitchen is conveniently situated beside the dining space with granite countertops, stainless steel appliances, and wood cabinetry with crown molding. The generous primary suite includes a private bathroom and large walk-in closet. Main-floor laundry and an attached two-car garage add everyday convenience. A full unfinished basement provides abundant storage and potential for future finishing. Peaceful backyard with nobody behind you. Enjoy inviting curb appeal, a thoughtful floor plan, and the ease of ranch living!
Property Features
Property Type: Residential - Condominium
Basement: Yes
Basement: Unfinished
Garage: 2 car attached
Heating: Forced Air, Natural Gas
Home Style: Ranch
Stories: 1.0
Taxes: $5,003
Year Built: 2014
Feature Descriptions
Days on Site: 26
Exterior: Vinyl Siding
HOA Fee: 400/ Monthly
Parcel#: 2116427077
Parking: Two Car Garage, Attached
Parking Notes: Two Car Garage, Attached
Pets Allowed: Yes
Sewer: Public Sewer
Summer Tax: 3405
Water: Public
Winter Tax: 1598
Room Sizes
Dining Room: 12 X 9
Kitchen: 12 X 11
Laundry: 9 X 7
Living Room: 14 X 22
Primary Bedroom: 15 X 15
Bedroom: 13 X 15
Local Schools
School District: SouthLyon
Listed By / Shown By
Listed By
Agency Name: Silverstone Real Estate, LLC
Agency Phone: 2485506689
Shown By
Agent Name: Scott Griffith
Agent Phone: (810) 227-1016 ext. 208
Agency Title: Griffith Realty

Estimate Your Payment
Estimated Payment
$ 1,448.73 per month $912.26 Principal & Interest $416.92 Property Tax $119.55 Homeowner's InsuranceChange Payment Information

IDX provided courtesy of Realcomp II Ltd.
©2021 Realcomp II Ltd. Shareholders
Privacy Policy / DMCA Notice / ADA Accessibility


This site is hosted, designed and copyright
© 1994 - 2026 by
Delta Media Group, Inc. -- Patent Pending --
26705 Wilton Court | MLS# 20261078989
This condo located at 26705 Wilton Court, Lyon Township, Mi 48165 is currently listed for sale with an asking price of $409,900. This property was built in 2014 and has 2 bedrooms and 2 full baths with 1451 sq. ft. Wilton Court is located in the T H E V I L L A S A T C R Y S T A L C R E E K C O N D O O C C P N 1803 subdivision within the SouthLyon school district. Search T H E V I L L A S A T C R Y S T A L C R E E K C O N D O O C C P N 1803 real estate on sgriffith.griffithrealty.com today.