ScottGriffith

BEDS3
BATHS3 full 1 partial
SQUARE FEET1,810
MLS#20261050943
STATUSActive
PROPERTY TYPEResidential - Condominium
SUBDIVISIONTownes/Mill Street
SCHOOLPlymouth Canton
Property Description
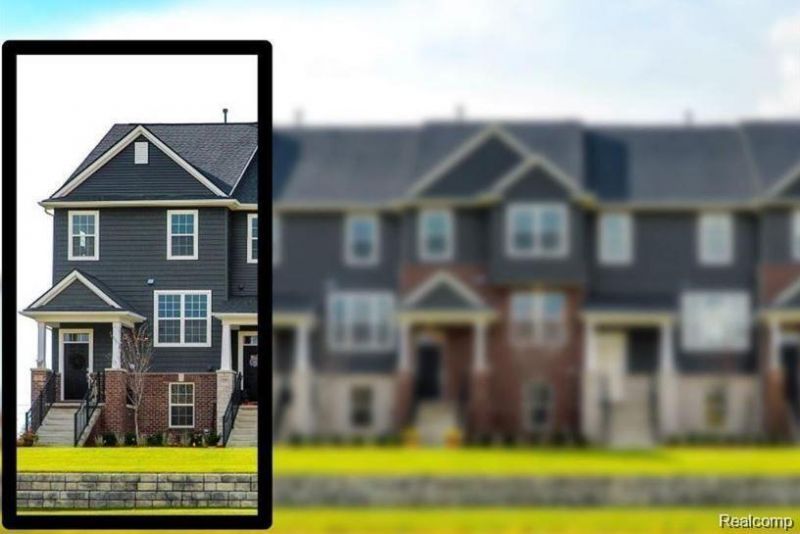
BEAUTIFUL FAIRLY NEW (2021 - BUILT) TOWNHOME IN PLYMOUTH! *****EAST FACING, *****CORNER UNIT*****, GREAT LOFT AREA*****, FRESHLY PAINTED*****HIGHLY ACCLAIMED PLYMOUTH-CANTON SCHOOL DISTRICT, LOWER LEVEL OFFERS AN ATTACHED 2 CAR GARAGE, FULL BATHROOM, GUEST BEDROOM, MAIN LEVEL FEATURES 9 FOOT CEILINGS, FLOW GATHERING ROOM/CAFE & A KITCHEN THAT BOAST TONS OF COUNTER SPACE, & STORAGE, 2ND LEVEL MAXIMIZES SPACE WITH 2 OWNERS SUITES WITH THEIR OWN FULL BATHS & WALK IN CLOSETS, SPACIOUS AMAZINGLY FINISHED LOFT AREA, LOTS OF STORAGE SPACE & NATURAL LIGHT COMING INSIDE THE UNIT, MOVE IN READY TOWNHOME IN THE HISTORIC DOWNTOWN PLYMOUTH & EXPERIENCE THIS CITY WITH POPULAR FESTIVALS, HIGHLY ACCLAIMED PLYMOUTH-CANTON SCHOOL DISTRICT, ITS MOVE IN READY, WILL NOT LAST LONG, PICTURES ARE OF A MODEL HOME, BUYERS AGENT IS REQUIRED TO BE PHYSICALLY PRESENT FOR ALL SHOWINGS, HIGH EFFICIENCY FURNACE & AC, 2 CAR GARAGE WITH OPENER, MINUTES FROM DOWNTOWN NORTHVILLE SHOPPING & RESTAURANTS, FOR IMMEDIATE MOVE IN! ***** LOTS OF NATURAL LIGHT IN THE UNIT******THE LICENSEE TO PHYSICALLY ACCOMMODATE THEIR CLIENTS, BATVAI. IDRBNG. MEASUREMENTS ARE APPROXIMATE. THE LISTING AGENT NEEDS TO BE PRESENT FOR ALL SHOWINGS, A HOME NOT TO BE MISSED! A MUST SEE HOME!!
Property Features
Property Type: Residential - Condominium
Basement: Daylight, Finished
Cooling: Central Air
Fuel Type: Natural Gas
Garage: 2 car attached
Heating: Forced Air
Home Style: Townhouse
Year Built: 2021
Amenities
Grounds Maintenance
Lighting
Private Entry
Appliances
Dishwasher
Disposal
Dryer
Free-Standing Electric Oven
Free-Standing Refrigerator
Gas Cooktop
Microwave
Other
Self Cleaning Oven
Stainless Steel Appliance(s)
Washer
Feature Descriptions
Architecture: Townhouse
Days on Site: 14
Exterior: Asphalt, Brick, Concrete, Vinyl
Foundation: Basement
Garage/Parking: Direct Access, Door Opener, Attached, Basement Access, Covered, Driveway, Garage Faces Rear
Homeowners Association Fee: $300 (Monthly)
Interior: Smoke Alarm,220 Volts, Cable Available, Carbon Monoxide Alarm(s), Circuit Breakers, High Spd Internet Avail, Other
Lower Level Finished Sqft: 250
Parking Notes: Direct Access, Door Opener, Attached, Basement Access
Road Frontage: Paved, Other
Summer Tax: $9400.0000
Water Heater: Natural Gas
Winter Tax: $987.0000
Local Schools
School District: Plymouth Canton
Listed By / Shown By
Listed By
Agency Name: RE/MAX Dream Properties
Agency Phone: (248) 374-7700
Shown By
Agent Name: Scott Griffith
Agent Phone: (810) 227-1016 ext. 208
Agency Title: Griffith Realty

Estimate Your Payment
Estimated Payment
$ 1,381.96 per month $1,221.84 Principal & Interest $0.00 Property Tax (data not provided by mls) $160.13 Homeowner's InsuranceChange Payment Information

IDX provided courtesy of Realcomp II Ltd.
©2021 Realcomp II Ltd. Shareholders
Privacy Policy / DMCA Notice / ADA Accessibility


This site is hosted, designed and copyright
© 1994 - 2026 by
Delta Media Group, Inc. -- Patent Pending --
270 S Mill Street | MLS# 20261050943
This condo located at 270 S Mill Street, Plymouth, MI 48170 is currently listed for sale with an asking price of $549,000. This property was built in 2021 and has 3 bedrooms and 3 full and 1 partial baths with 1810 sq. ft. S Mill Street is located in the Townes/Mill Street subdivision within the Plymouth Canton school district. Search Townes/Mill Street real estate on sgriffith.griffithrealty.com today.