ScottGriffith

BEDS2
BATHS2 full
SQUARE FEET2,248
MLS#20261076078
STATUSPending
PROPERTY TYPEResidential - Condominium
SUBDIVISIONL I N C O L N S H I R E T O W N E H O M E S O C C P N 285
SCHOOLSouthfieldPublicSchools
Property Description
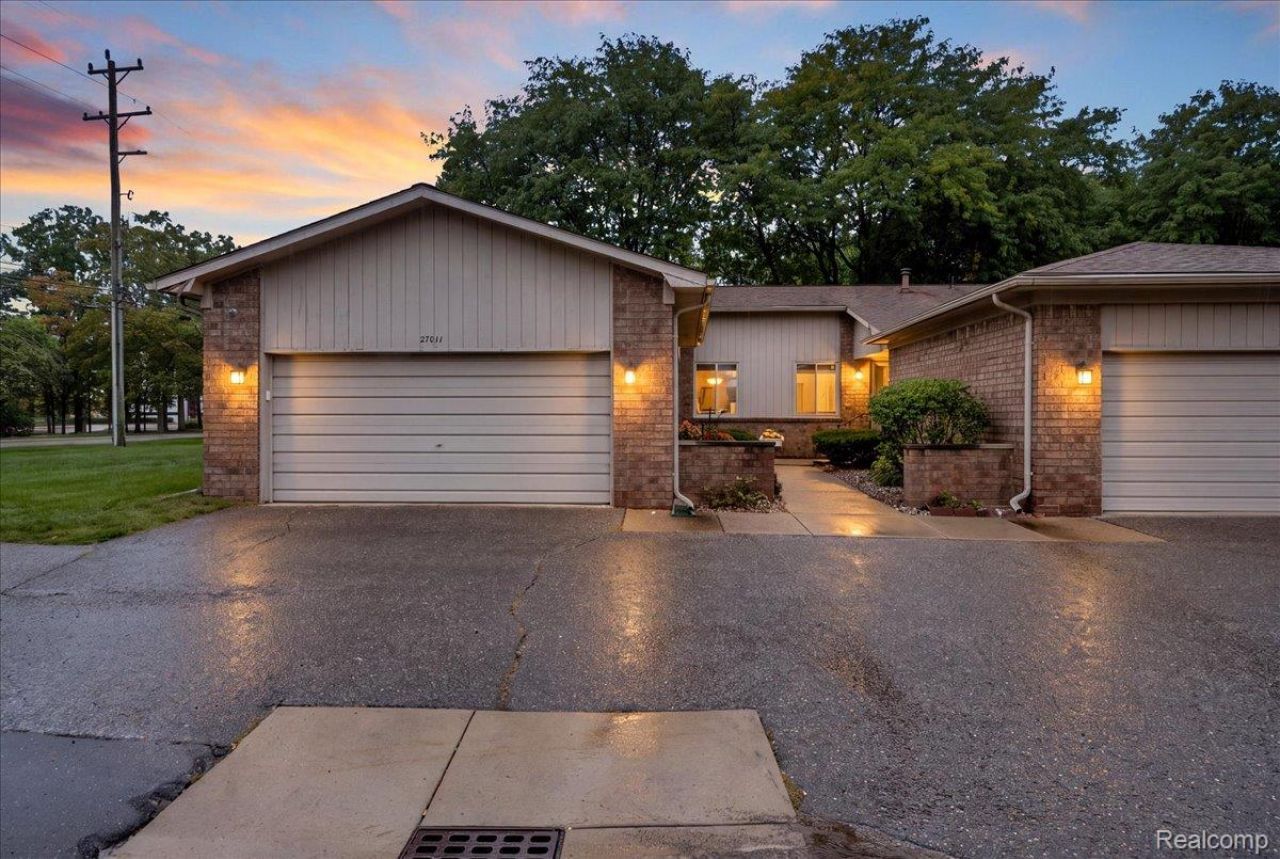
Easy first-floor living in this pristine Southfield ranch condo, beautifully updated and truly move-in ready. A slate foyer welcomes you into the spacious Living Room/Dining Room, featuring an electric fireplace, recessed lighting, new carpeting, and a large sliding door opening to the rear patio. The bright, completely updated white kitchen offers premium stainless-steel appliances, new composite stone countertops, ceramic backsplash, and a comfortable eating area.The private primary suite is generously sized for a king-size bed and features new carpeting, a walk-in closet plus two additional closets, and an updated en-suite bath with a new vanity. The spacious guest bedroom has an adjacent marble bath with tub/shower and new vanity.The finished lower level adds valuable living space, including a Family Room with berber carpeting, luxury vinyl flooring, and a newly installed egress window. An additional finished room currently serves as a bedroom and offers flexible space for guests, office, hobbies, or recreation.A two-car attached garage leads directly into a custom-designed drop zone with built-in storage and display shelving, including an area perfectly suited for a bar. First-floor laundry adds another layer of convenience. Well appointed throughout and ideally located close to shopping, dining, major thoroughfares, and everyday amenities-this is easy condo living with plenty of space and thoughtful updates.
Property Features
Property Type: Residential - Condominium
Basement: Yes
Basement: Finished, Full
Cooling: Central Air
Garage: 2 car attached
Heating: Forced Air, Natural Gas
Home Style: Ranch
Roof Type: Asphalt
Stories: 1.0
Taxes: $4,551
Year Built: 1979
Amenities
Programmable Thermostat
Grounds Maintenance
Private Entrance
Feature Descriptions
Appliances: Dishwasher, Disposal, Double Oven, Dryer, Free Standing Electric Range, Free Standing Refrigerator, Stainless Steel Appliances, Washer
Community Features: Sidewalks
Days on Site: 25
Exterior: Brick
Fireplace: Electric, Living Room
HOA Fee: 375/ Monthly
Laundry: In Unit, Laundry Room
Parcel#: 2416453033
Parking: Two Car Garage, Attached, Electricityin Garage, Garage Door Opener
Parking Notes: Two Car Garage, Attached, Electricityin Garage, Ga
Patio/Porch: Covered, Patio, Porch
Pets Allowed: No
Sewer: Public Sewer
Summer Tax: 3801
Water: Public
Winter Tax: 750
Room Sizes
Bath Full: 9 X 5
Primary Bathroom: 9 X 5
Bedroom: 12 X 10
Primary Bedroom: 15 X 12
Dining Room: 12 X 8
Family Room: 39 X 16
Kitchen: 9 X 8
Laundry: 5 X 3
Living Room: 18 X 13
Breakfast Nook Room: 9 X 7
Other: 16 X 8
Local Schools
School District: SouthfieldPublicSchools
Listed By / Shown By
Listed By
Agency Name: The Agency Hall & Hunter
Agency Phone: 2486443500
Shown By
Agent Name: Scott Griffith
Agent Phone: (810) 227-1016 ext. 208
Agency Title: Griffith Realty

Estimate Your Payment
Estimated Payment
$ 1,008.56 per month $556.39 Principal & Interest $379.25 Property Tax $72.92 Homeowner's InsuranceChange Payment Information

IDX provided courtesy of Realcomp II Ltd.
©2021 Realcomp II Ltd. Shareholders
Privacy Policy / DMCA Notice / ADA Accessibility


This site is hosted, designed and copyright
© 1994 - 2026 by
Delta Media Group, Inc. -- Patent Pending --
27011 Lincolnshire Drive | MLS# 20261076078
This condo located at 27011 Lincolnshire Drive, Southfield, Mi 48034 is currently listed for sale with an asking price of $250,000. This property was built in 1979 and has 2 bedrooms and 2 full baths with 2248 sq. ft. Lincolnshire Drive is located in the L I N C O L N S H I R E T O W N E H O M E S O C C P N 285 subdivision within the SouthfieldPublicSchools school district. Search L I N C O L N S H I R E T O W N E H O M E S O C C P N 285 real estate on sgriffith.griffithrealty.com today.