ScottGriffith

BEDS3
BATHS2 full 1 partial
SQUARE FEET2,060
MLS#20261084639
STATUSActive
PROPERTY TYPEResidential - Single Family
SUBDIVISIONK N I G H T S B R I D G E G A T E C O N D O O C C P N 1797
SCHOOLSouthLyon
Property Description
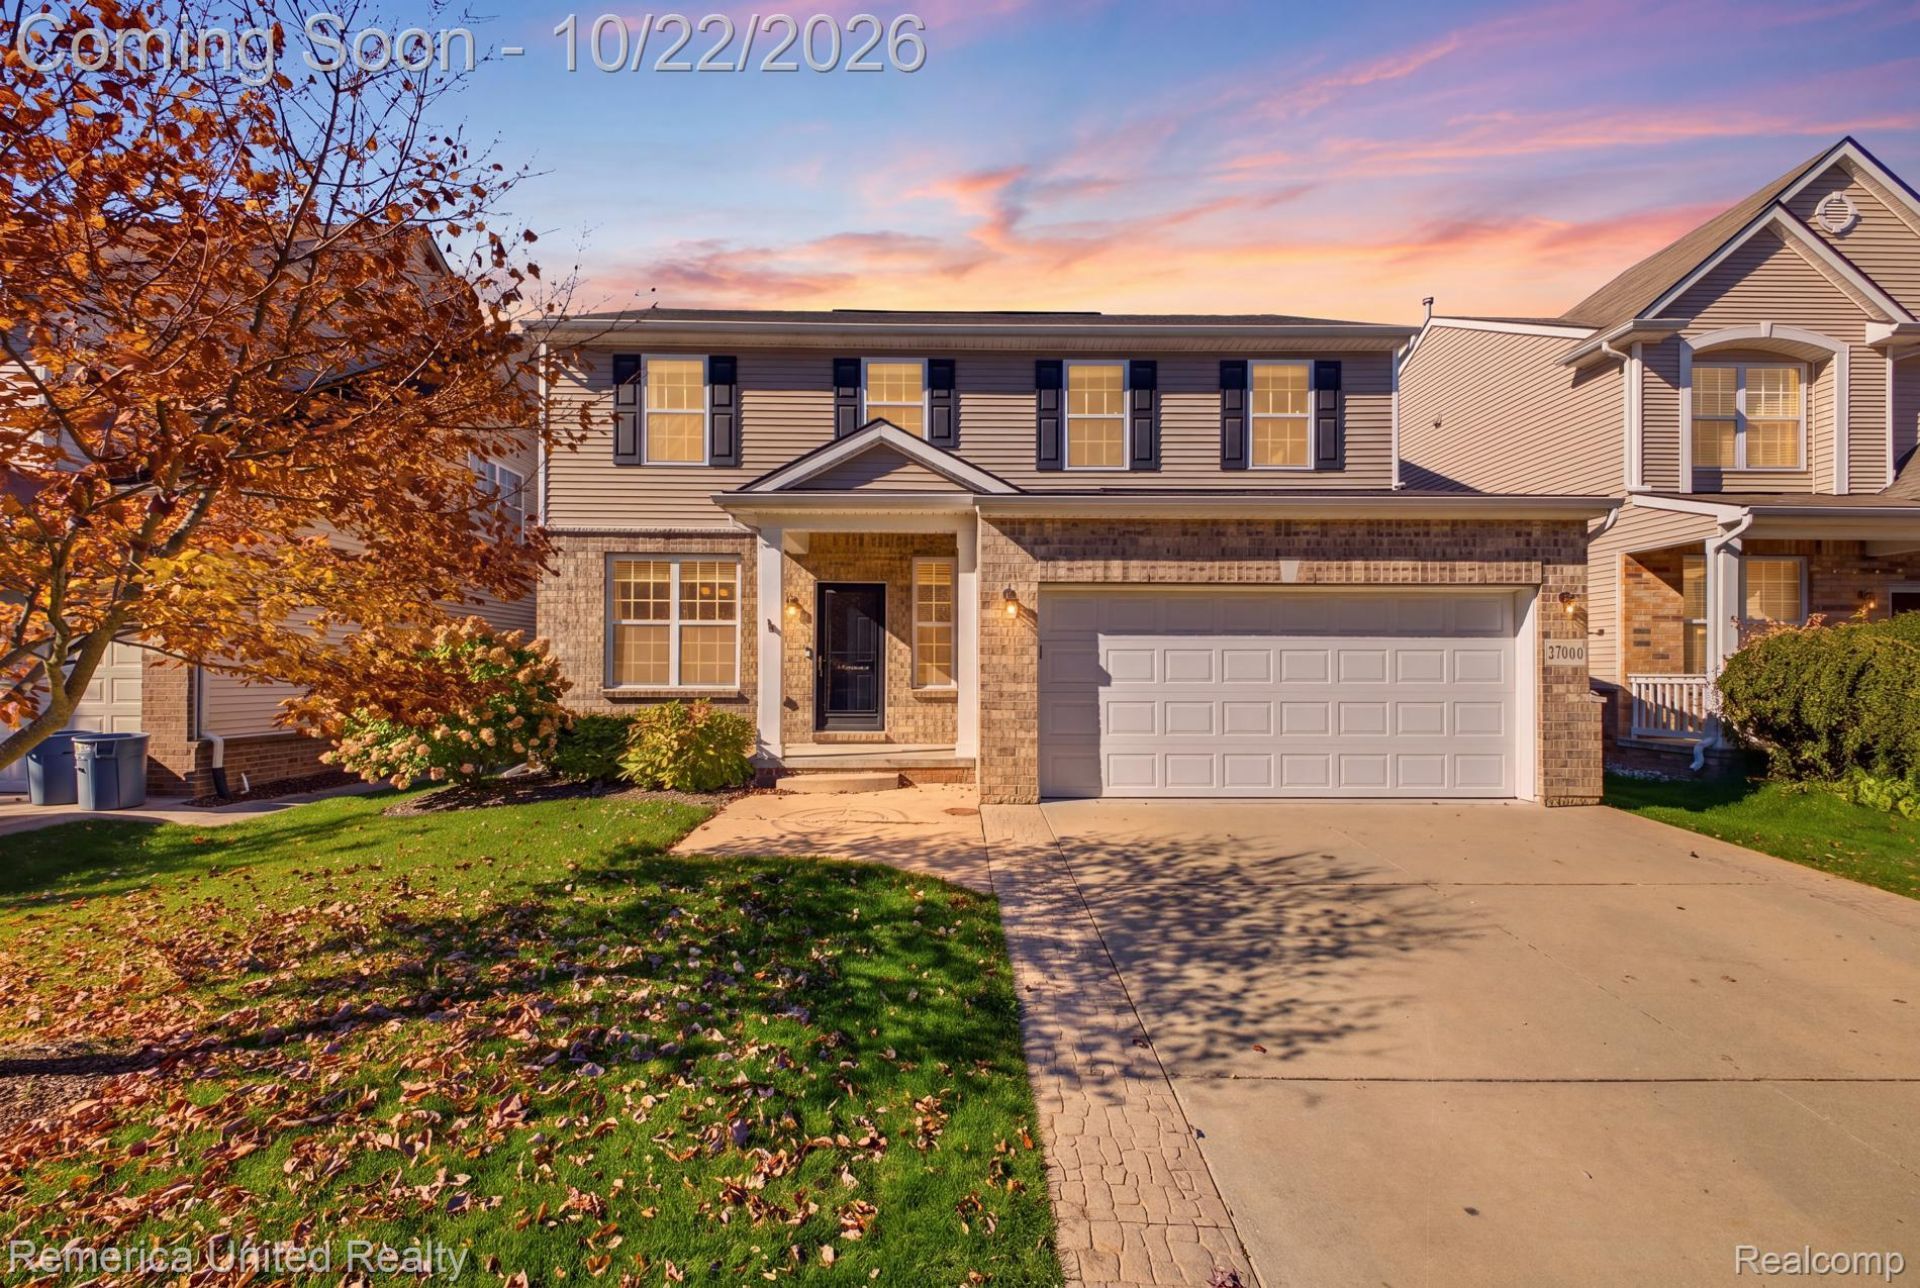
Welcome to Knightsbridge Gate! Move in ready 3BR 2 Bath colonial in much sought after Novi location! Large in eat kitchen with doorwall to beautiful stamped concrete patio & spacious common area. Stainless appliances all stay. Family room with fireplace. Large mud room with walk in closet off garage entry. Living room can also be used as a formal dining room. Huge primary bedroom with catherdral ceiling, large shower & walk in closet. Conveniently located second floor laundry! Basement is prepped for bath & has an egress window! Sprinkler system. Subdivision has beautiful clubhouse & pool, and is a great opportunity to enjoy all this wonderful community has to offer!
Property Features
Property Type: Residential - Single Family
Basement: Yes
Basement: Unfinished
Cooling: Ceiling Fans, Central Air
Garage: 2 car attached
Heating: Forced Air, Natural Gas
Home Style: Colonial
Lot Size: 0.13 Acres
Stories: 2.0
Taxes: $5,787
Year Built: 2011
Feature Descriptions
Days on Site: 6
Exterior: Brick, Vinyl Siding
Fireplace: Family Room
HOA Fee: 215/ Quarterly
Lot Dimensions: 110 x 50 x 110 x 50
Parcel#: 2218101099
Parking: Two Car Garage, Attached, Electricityin Garage, Garage Door Opener
Parking Notes: Two Car Garage, Attached, Electricityin Garage, Ga
Pool: Community
Sewer: Public Sewer
Summer Tax: 5311
Water: Public
Winter Tax: 476
Room Sizes
Primary Bedroom: 18 X 14
Bedroom: 12 X 11
Kitchen: 11 X 11
Breakfast Nook Room: 10 X 10
Family Room: 18 X 13
Dining Room: 16 X 12
Primary Bathroom: 9 X 8
Bath Full: 8 X 8
Bath Lav: 6 X 5
Laundry: 8 X 6
Mud Room: 8 X 6
Local Schools
School District: SouthLyon
Listed By / Shown By
Listed By
Agency Name: Remerica United Realty-Brighton
Agency Phone: 8102021850
Shown By
Agent Name: Scott Griffith
Agent Phone: (810) 227-1016 ext. 208
Agency Title: Griffith Realty

Estimate Your Payment
Estimated Payment
$ 1,639.93 per month $1,023.54 Principal & Interest $482.25 Property Tax $134.14 Homeowner's InsuranceChange Payment Information

IDX provided courtesy of Realcomp II Ltd.
©2021 Realcomp II Ltd. Shareholders
Privacy Policy / DMCA Notice / ADA Accessibility


This site is hosted, designed and copyright
© 1994 - 2026 by
Delta Media Group, Inc. -- Patent Pending --
27065 Ladbroke Street | MLS# 20261084639
This single family home located at 27065 Ladbroke Street, Novi, Mi 48374 is currently listed for sale with an asking price of $459,900. This property was built in 2011 and has 3 bedrooms and 2 full and 1 partial baths with 2060 sq. ft. Ladbroke Street is located in the K N I G H T S B R I D G E G A T E C O N D O O C C P N 1797 subdivision within the SouthLyon school district. Search K N I G H T S B R I D G E G A T E C O N D O O C C P N 1797 real estate on sgriffith.griffithrealty.com today.