ScottGriffith

BEDS6
BATHS5 full 2 partial
SQUARE FEET7,396
MLS#20261082559
STATUSActive
PROPERTY TYPEResidential - Single Family
SUBDIVISIONC R A N B R O O K C O U R T E S T A T E S
SCHOOLBirmingham
Property Description
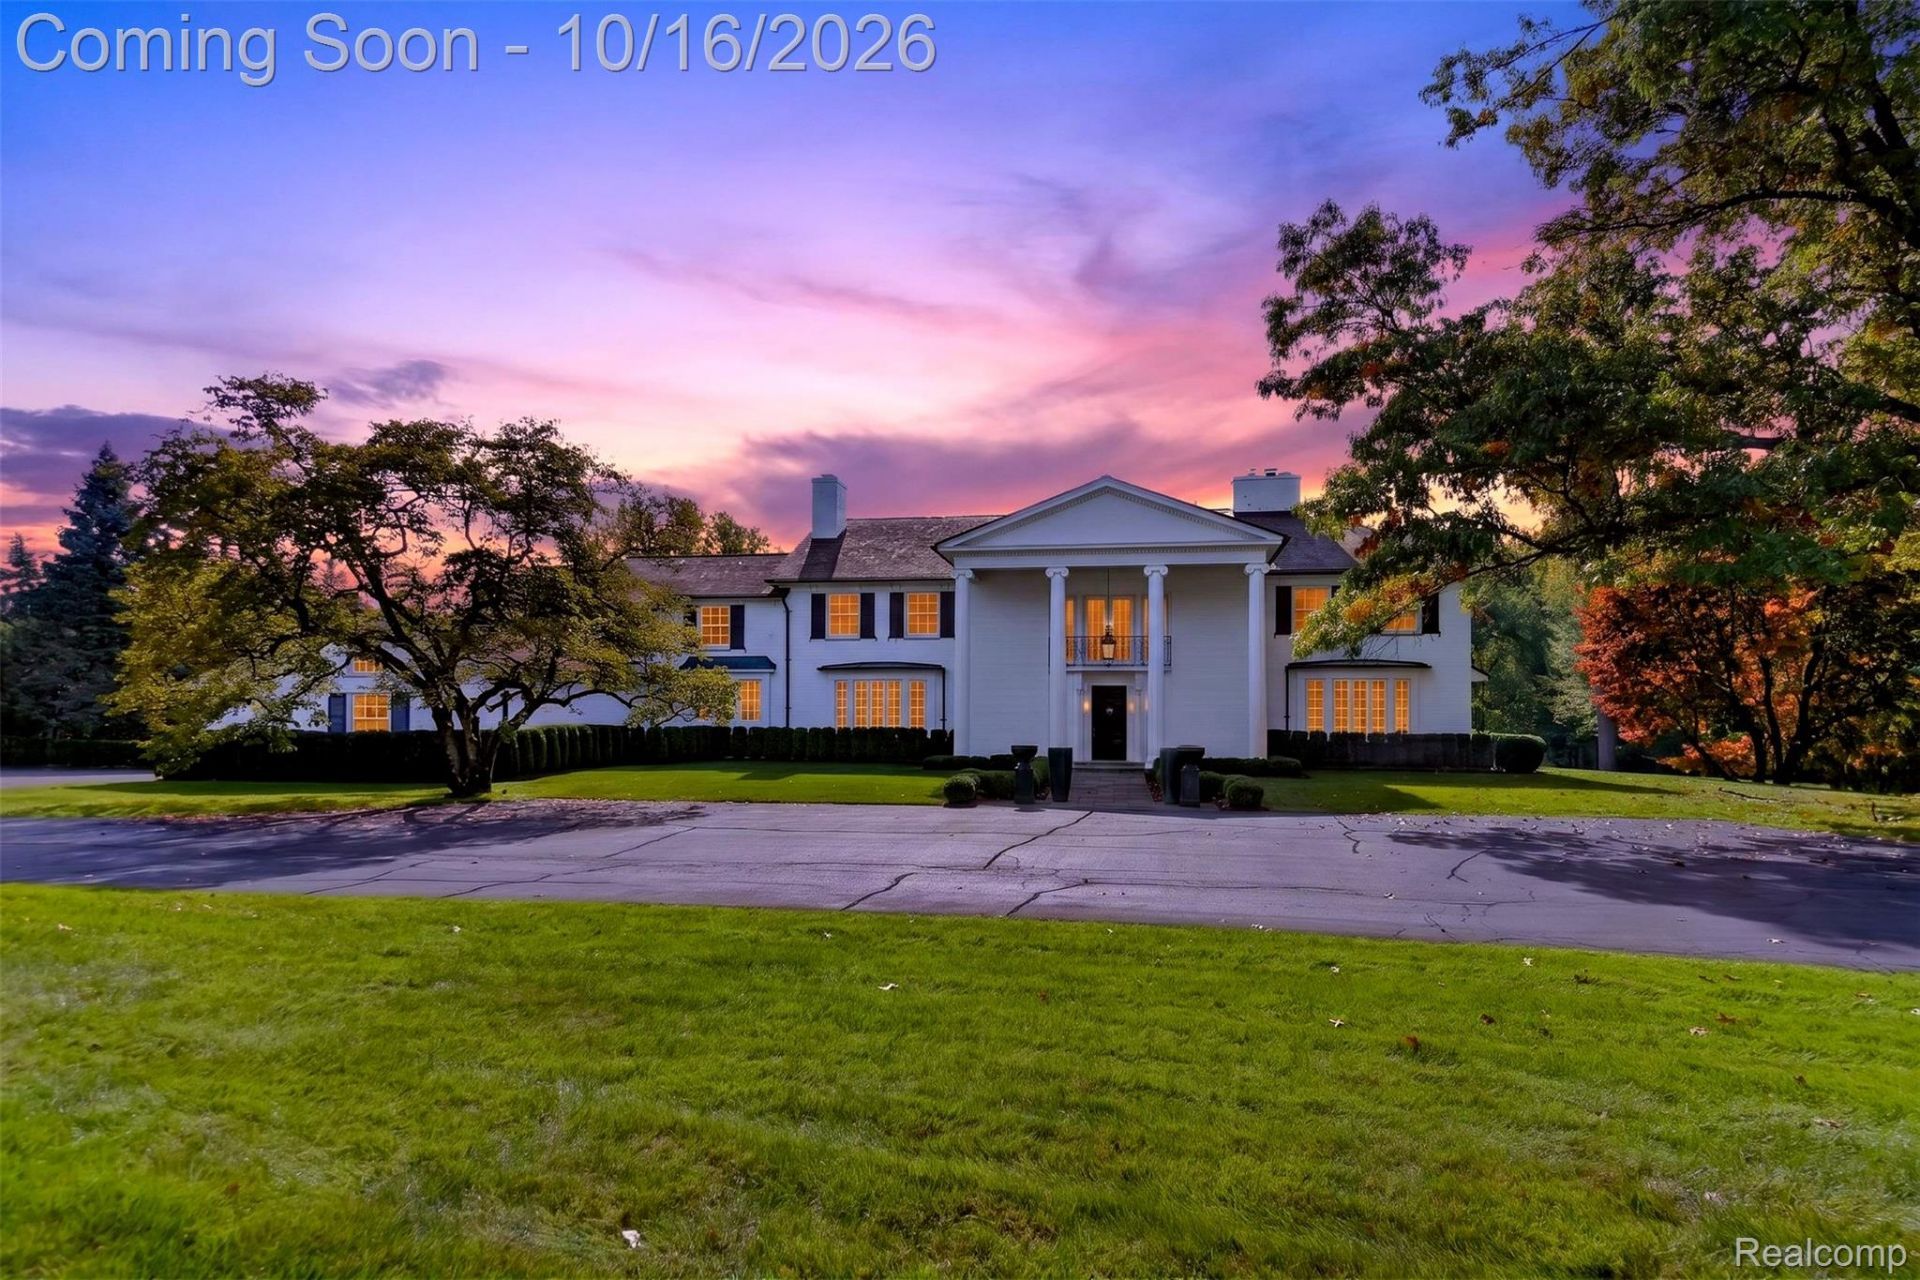
Timeless elegance on 4.33 acres in the City of Bloomfield Hills. Set among mature trees in Cranbrook Court Estates, this stately brick colonial offers 6,746 square feet with six bedrooms, five full baths, and three half baths. Generous room sizes, hardwood floors, detailed crown moldings, and classic architectural touches create a warm and inviting setting for everyday living and entertaining.The spacious living room and formal dining room offer gracious gathering spaces, while the library with fireplace provides a quiet retreat. The expansive kitchen features built-in refrigeration, double ovens, a gas cooktop, and an adjoining breakfast room. A second kitchen adds flexibility for entertaining, and a separate sitting room offers additional space to relax.Upstairs, six bedrooms include two primary bedrooms, along with a convenient second-floor laundry room. The partially finished lower level provides additional recreation space. Outside, rolling grounds, mature landscaping, and a generous patio create a beautiful backdrop for outdoor gatherings, with tennis and basketball courts adding to the property's amenities. A circular drive, attached four-car garage, and whole-house generator complete this distinctive estate. Located within the Birmingham school district. BATVAI
Property Features
Property Type: Residential - Single Family
Basement: Yes
Basement: Partially Finished
Cooling: Central Air
Garage: 4 car attached
Heating: Forced Air, Natural Gas
Home Style: Colonial
Lot Size: 4.33 Acres
Roof Type: Other
Stories: 2.0
Taxes: $31,694
Year Built: 1949
Amenities
Entrance Foyer
Barbecue
Basketball Court
Lighting
Feature Descriptions
Appliances: Built In Freezer, Built In Refrigerator, Bar Fridge, Dishwasher, Disposal, Double Oven, Dryer, Gas Cooktop, Range Hood, Refrigerator Under Counter Drawer, Stainless Steel Appliances, Washer
Community Features: Tennis Courts
Days on Site: 10
Exterior: Brick
Fencing: Fencing Allowed
Fireplace: Gas, Library, Living Room
Laundry: Laundry Room
Lot: Split Possible
Lot Dimensions: 358x352x509x550
Parcel#: 1923326012
Parking: Four Car Garage, Attached, Circular Driveway, Direct Access, Electricityin Garage, Garage Door Opener, Garage Faces Side, Side Entrance
Parking Notes: Four Car Garage, Attached, Circular Driveway, Dire
Patio/Porch: Patio, Porch
Pets Allowed: Yes
Security: Smoke Detectors
Sewer: Public Sewer
Summer Tax: 27838
Water: Public
Water Features: Creek
Winter Tax: 3856
Room Sizes
Kitchen: 23 X 18
Kitchen2nd: 15 X 13
Sitting Room: 20 X 16
Dining Room: 18 X 16
Living Room: 29 X 18
Bath Lav: 15 X 9
Library: 19 X 15
Breakfast Nook Room: 17 X 13
Bedroom: 18 X 12
Bath Full: 11 X 7
Laundry: 13 X 12
Primary Bedroom: 17 X 17
Primary Bathroom: 8 X 7
Fle X Room: 37 X 22
Local Schools
School District: Birmingham
Listed By / Shown By
Listed By
Agency Name: KW Domain
Agency Phone: 2485900800
Shown By
Agent Name: Scott Griffith
Agent Phone: (810) 227-1016 ext. 208
Agency Title: Griffith Realty

Estimate Your Payment
Estimated Payment
$ 15,227.33 per month $11,127.83 Principal & Interest $2,641.17 Property Tax $1,458.33 Homeowner's InsuranceChange Payment Information

IDX provided courtesy of Realcomp II Ltd.
©2021 Realcomp II Ltd. Shareholders
Privacy Policy / DMCA Notice / ADA Accessibility


This site is hosted, designed and copyright
© 1994 - 2026 by
Delta Media Group, Inc. -- Patent Pending --
271 Lone Pine Road | MLS# 20261082559
This single family home located at 271 Lone Pine Road, Bloomfield Hills, Mi 48304 is currently listed for sale with an asking price of $4,999,999. This property was built in 1949 and has 6 bedrooms and 5 full and 2 partial baths with 7396 sq. ft. Lone Pine Road is located in the C R A N B R O O K C O U R T E S T A T E S subdivision within the Birmingham school district. Search C R A N B R O O K C O U R T E S T A T E S real estate on sgriffith.griffithrealty.com today.