ScottGriffith

BEDS5
BATHS1 full
SQUARE FEET1,680
MLS#20261033146
STATUSPending
PROPERTY TYPEResidential - Single Family
SUBDIVISIONV I L L A G E O F F O R T G R A T I O T
SCHOOLPortHuron
Property Description
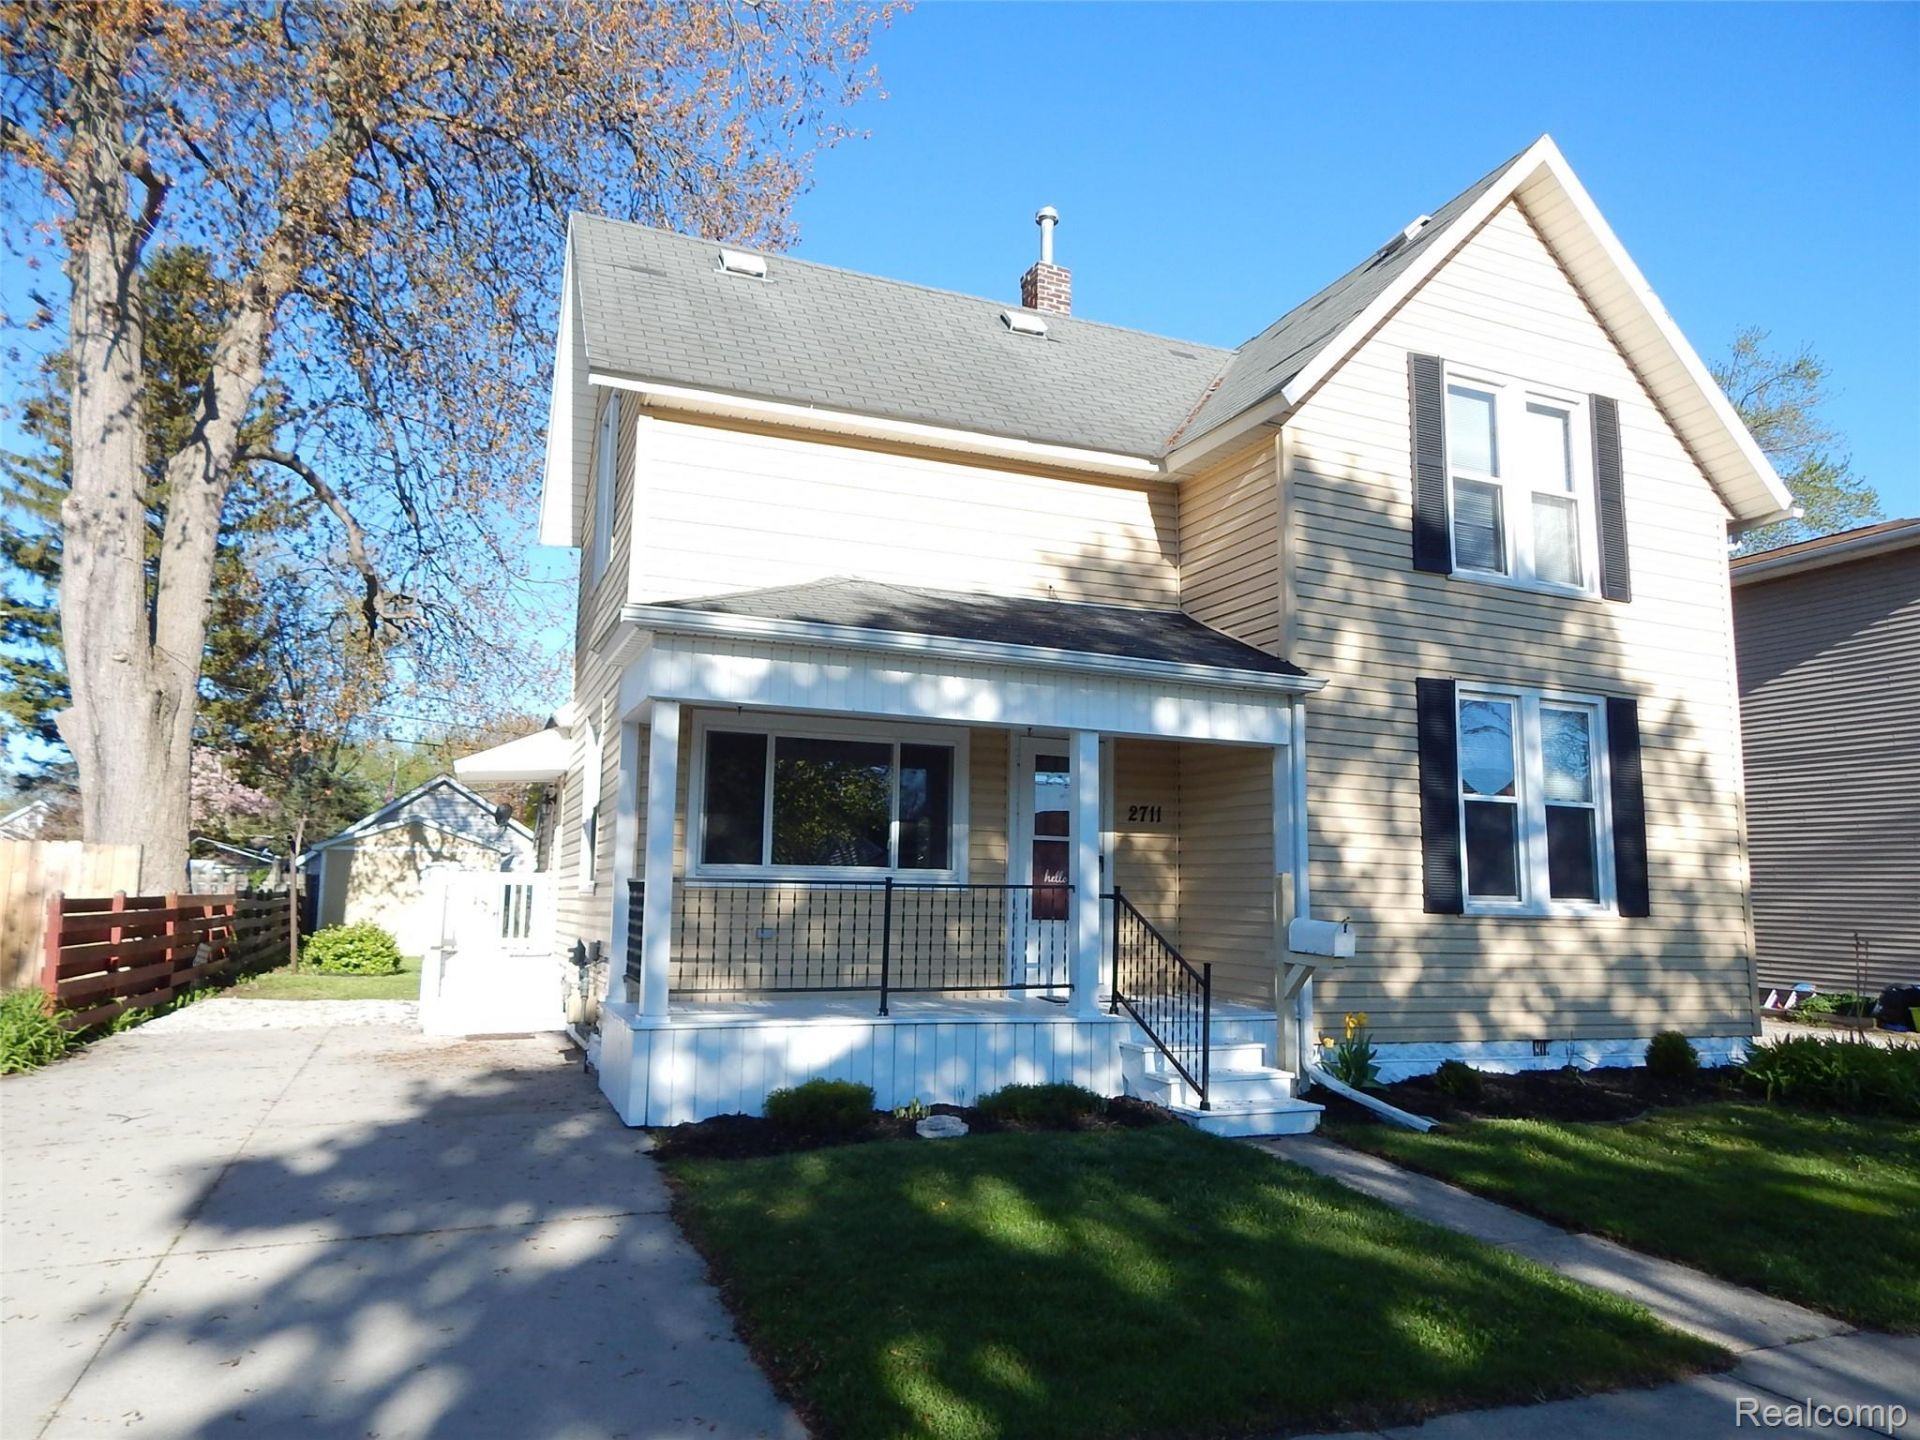
BRAND NEW ROOF-JULY 2026 ! Spacious 5-Bedroom Family Home featuring Fresh Paint throughout, New Carpeting, and New Laminate Flooring. This well-maintained home offers a functional layout with 2 bedrooms on the main level and 3 additional bedrooms upstairs. Enjoy and convenience of First-Floor Laundry, a Separate Kitchen and Dining Room perfect for gatherings and entertaining. Step outside to a large two-tier backyard deck and a backyard Fire-Pit area, perfect for relaxing and hosting family and friends. A 10 x 12 Storage Shed provided additional outdoor storage space. Additional features include a Partial Basement, Blown-In Insulation 2013, Concrete Driveway and a Covered Front Porch. Conveniently located close to Beaches, Parks, Fishing, Schools and Shopping. Plenty of space for a Growing Family.
Property Features
Property Type: Residential - Single Family
Basement: Yes
Basement: Partial, Unfinished
Cooling: Ceiling Fans
Heating: Forced Air, Natural Gas
Home Style: Traditional
Lot Size: 0.12 Acres
Roof Type: Asphalt
Stories: 2.0
Taxes: $1,978
Year Built: 1950
Amenities
High Speed Internet
Feature Descriptions
Community Features: Sidewalks
Days on Site: 170
Exterior: Vinyl Siding
Fencing: Back Yard
Laundry: Laundry Room
Lot: Level
Lot Dimensions: 50 x 100
Other Structures: Sheds
Parcel#: 74063620241000
Parking: No Garage
Parking Notes: No Garage
Pets Allowed: Cats Ok, Dogs Ok
Sewer: Public Sewer
Summer Tax: 1720
Water: Public
Winter Tax: 258
Room Sizes
Living Room: 15 X 13
Kitchen: 15 X 9
Bath Full: 12 X 5
Bedroom: 15 X 8
Other: 5 X 3
Dining Room: 10 X 9
Laundry: 12 X 11
Local Schools
School District: PortHuron
Listed By / Shown By
Listed By
Agency Name: Berkshire Hathaway HomeServices Kee Realty Ft Gra
Agency Phone: 8109855080
Shown By
Agent Name: Scott Griffith
Agent Phone: (810) 227-1016 ext. 208
Agency Title: Griffith Realty

Estimate Your Payment
Estimated Payment
$ 605.10 per month $389.25 Principal & Interest $164.83 Property Tax $51.01 Homeowner's InsuranceChange Payment Information

IDX provided courtesy of Realcomp II Ltd.
©2021 Realcomp II Ltd. Shareholders
Privacy Policy / DMCA Notice / ADA Accessibility


This site is hosted, designed and copyright
© 1994 - 2026 by
Delta Media Group, Inc. -- Patent Pending --
2711 Cherry Street | MLS# 20261033146
This single family home located at 2711 Cherry Street, Port Huron, Mi 48060 is currently listed for sale with an asking price of $174,900. This property was built in 1950 and has 5 bedrooms and 1 full baths with 1680 sq. ft. Cherry Street is located in the V I L L A G E O F F O R T G R A T I O T subdivision within the PortHuron school district. Search V I L L A G E O F F O R T G R A T I O T real estate on sgriffith.griffithrealty.com today.