ScottGriffith

BEDS3
BATHS1 full 1 partial
SQUARE FEET2,400
MLS#20261083767
STATUSActive
PROPERTY TYPEResidential - Single Family
SUBDIVISIONH O O V E R P A R K S U B
SCHOOLCenterLine
Property Description
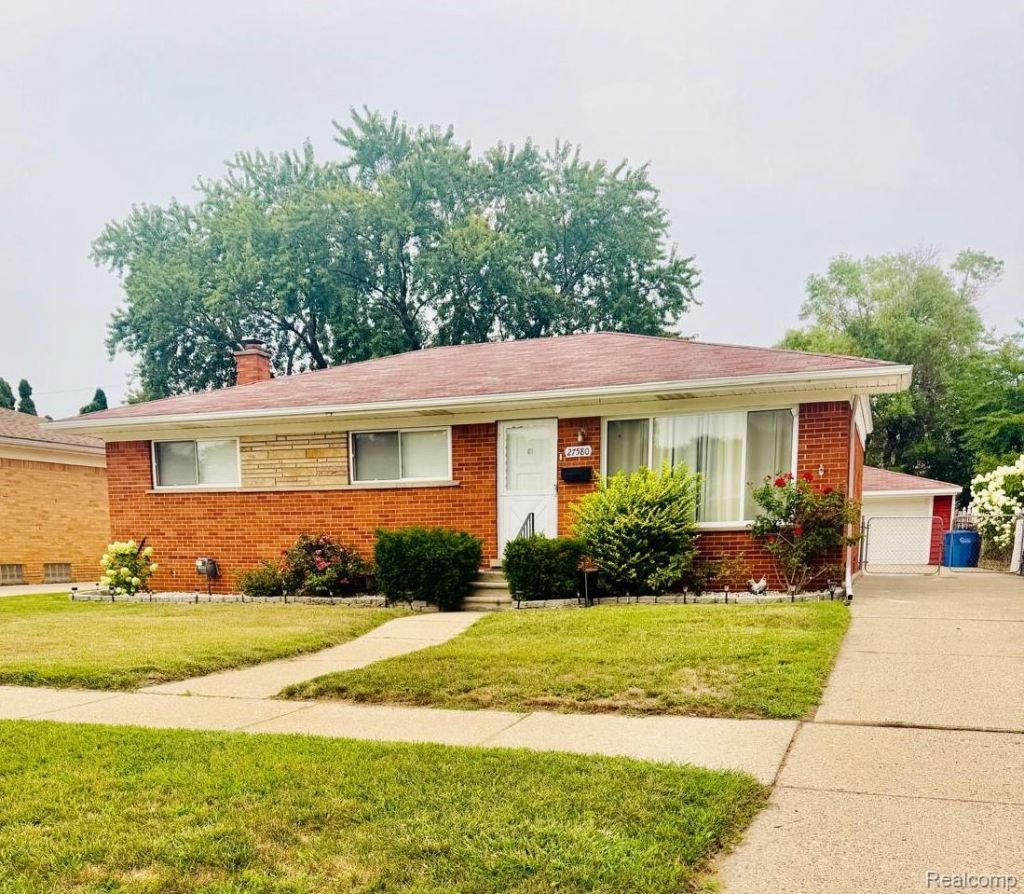
Welcome to this beautifully updated, move-in-ready home in the heart of Warren! This charming property offers 3 bedrooms and 1.5 baths, with a functional layout perfect for comfortable everyday living. Enjoy newer vinyl flooring, newer windows, an updated kitchen, and updated bathrooms, along with major improvements including a roof in great condition and a newer hot water tank. The finished basement provides valuable additional living and entertainment space, while the detached 2-car garage offers plenty of parking and storage. Conveniently located near shopping, schools, restaurants, parks, and major roads, this home is an excellent opportunity for first-time homebuyers or anyone looking for a fully updated home that's ready to move right in. Schedule your showing today (All Measurements & data are approximate But reliable. Buyer shall verify all information) Thank You
Property Features
Property Type: Residential - Single Family
Basement: Yes
Basement: Finished
Cooling: Central Air
Garage: 2
Heating: Forced Air, Natural Gas
Home Style: Ranch
Lot Size: 0.17 Acres
Stories: 1.0
Taxes: $6,184
Year Built: 1959
Feature Descriptions
Days on Site: 5
Exterior: Brick
Lot Dimensions: 55X135
Parcel#: 1315429015
Parking: Two Car Garage, Detached
Parking Notes: Two Car Garage, Detached
Sewer: Public Sewer
Summer Tax: 6035
Water: Public
Winter Tax: 149
Room Sizes
Bath Full: 8 X 6
Bath Lav: 5 X 6
Bedroom: 9 X 9
Local Schools
School District: CenterLine
Listed By / Shown By
Listed By
Agency Name: Wasim International Realty
Agency Phone: 2482388808
Shown By
Agent Name: Scott Griffith
Agent Phone: (810) 227-1016 ext. 208
Agency Title: Griffith Realty

Estimate Your Payment
Estimated Payment
$ 1,167.30 per month $576.42 Principal & Interest $515.33 Property Tax $75.54 Homeowner's InsuranceChange Payment Information

IDX provided courtesy of Realcomp II Ltd.
©2021 Realcomp II Ltd. Shareholders
Privacy Policy / DMCA Notice / ADA Accessibility


This site is hosted, designed and copyright
© 1994 - 2026 by
Delta Media Group, Inc. -- Patent Pending --
27580 Jean Road | MLS# 20261083767
This single family home located at 27580 Jean Road , Warren, Mi 48093 is currently listed for sale with an asking price of $259,000. This property was built in 1959 and has 3 bedrooms and 1 full and 1 partial baths with 2400 sq. ft. Jean Road is located in the H O O V E R P A R K S U B subdivision within the CenterLine school district. Search H O O V E R P A R K S U B real estate on sgriffith.griffithrealty.com today.