ScottGriffith

BEDS4
BATHS3 full 1 partial
SQUARE FEET3,150
MLS#20261080418
STATUSActive
PROPERTY TYPEResidential - Single Family
SCHOOLHuronValley
Property Description
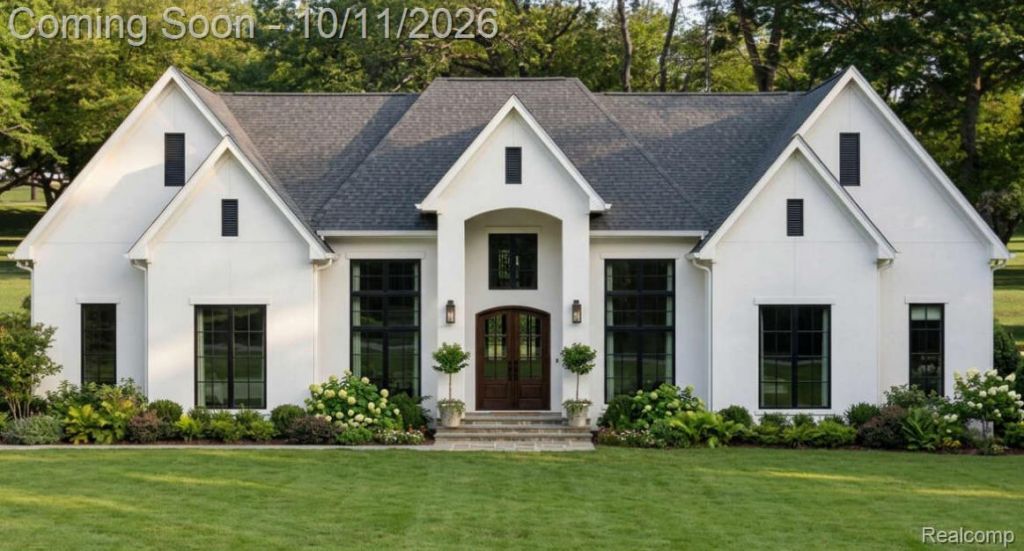
Welcome to Verona Way an exclusive, high-end enclave of just 10 luxury homes, each set on 1.5-acre lots for exceptional space, privacy, and prestige plus this homesite is a premium walkout lot.This stunning new construction delivers elevated design from the moment you walk in, featuring an open-concept layout with vaulted ceilings and exposed beams that make a dramatic first impression. The showpiece kitchen is built to impress with quartz countertops, shaker-style cabinetry, a natural stone backsplash, built-in appliances, and a large island with seating perfect for entertaining. Spa-inspired bathrooms continue the upscale feel with quartz counters, floor-to-ceiling tile showers, soaking tub(s), and Kohler/Delta fixtures. Exterior details include Hardie shake siding paired with cultured stone accents, and a 3-car garage (with a 4-car option available, per plan). Optional bonus room above the garage is also available for added flexibility.See the attached spec sheet and floor plan for full finish details this is a rare opportunity to secure a truly special home in one of the area's most limited luxury communities.
Property Features
Property Type: Residential - Single Family
Basement: Yes
Basement: Unfinished, Walk Out Access
Cooling: Ceiling Fans, Central Air
Fenced: Yes
Garage: 3
Heating: Forced Air, Natural Gas
Home Style: Ranch
Lot Size: 1.52 Acres
Roof Type: Asphalt
Stories: 1.0
Taxes: $703
Year Built: 2026
Amenities
Balcony
Lighting
Feature Descriptions
Appliances: Disposal, Double Oven, Exhaust Fan, Energy Star Qualified Dishwasher, Energy Star Qualified Refrigerator, Gas Cooktop, Humidifier, Microwave, Range Hood, Water Softener Owned
Days on Site: 16
Exterior: Brick, Other
Fencing: Back Yard, Fenced, Fencing Allowed
Fireplace: Gas, Great Room
HOA Fee: 1000/ Annually
Laundry: Gas Dryer Hookup
Lot: Wooded
Lot Dimensions: 249 x 267 x 249 x 264
Other Structures: Second Garage
Parcel#: 1612202003
Parking: Three Car Garage, Attached
Parking Notes: Three Car Garage, Attached
Patio/Porch: Covered, Deck, Enclosed, Patio, Porch
Pets Allowed: Yes
Sewer: Septic Tank
Summer Tax: 603
Water: Well
Winter Tax: 100
Room Sizes
Primary Bedroom: 18 X 14
Bedroom: 12 X 12
Bath Full: 7 X 7
Bath Lav: 5 X 4
Primary Bathroom: 16 X 8
Great Room: 23 X 20
Kitchen: 31 X 13
Laundry: 14 X 9
Bonus Room: 30 X 11
Breakfast Nook Room: 12 X 6
Dining Room: 14 X 12
Library: 14 X 12
Three Season Room: 21 X 20
Kitchen2nd: 11 X 6
Local Schools
School District: HuronValley
Listed By / Shown By
Listed By
Agency Name: Babi Realty LLC
Agency Phone: 2485798900
Shown By
Agent Name: Scott Griffith
Agent Phone: (810) 227-1016 ext. 208
Agency Title: Griffith Realty

Estimate Your Payment
Estimated Payment
$ 3,318.40 per month $2,882.11 Principal & Interest $58.58 Property Tax $377.71 Homeowner's InsuranceChange Payment Information

IDX provided courtesy of Realcomp II Ltd.
©2021 Realcomp II Ltd. Shareholders
Privacy Policy / DMCA Notice / ADA Accessibility


This site is hosted, designed and copyright
© 1994 - 2026 by
Delta Media Group, Inc. -- Patent Pending --
2775 Verona Way | MLS# 20261080418
This single family home located at 2775 Verona Way, Milford Township, Mi 48381 is currently listed for sale with an asking price of $1,295,000. This property was built in 2026 and has 4 bedrooms and 3 full and 1 partial baths with 3150 sq. ft. Verona Way is located within the HuronValley school district. Search Milford Township real estate on sgriffith.griffithrealty.com today.