ScottGriffith

BEDS3
BATHS2 full
SQUARE FEET1,356
MLS#20261085075
STATUSActive
PROPERTY TYPEResidential - Single Family
SCHOOLRomulus
Property Description
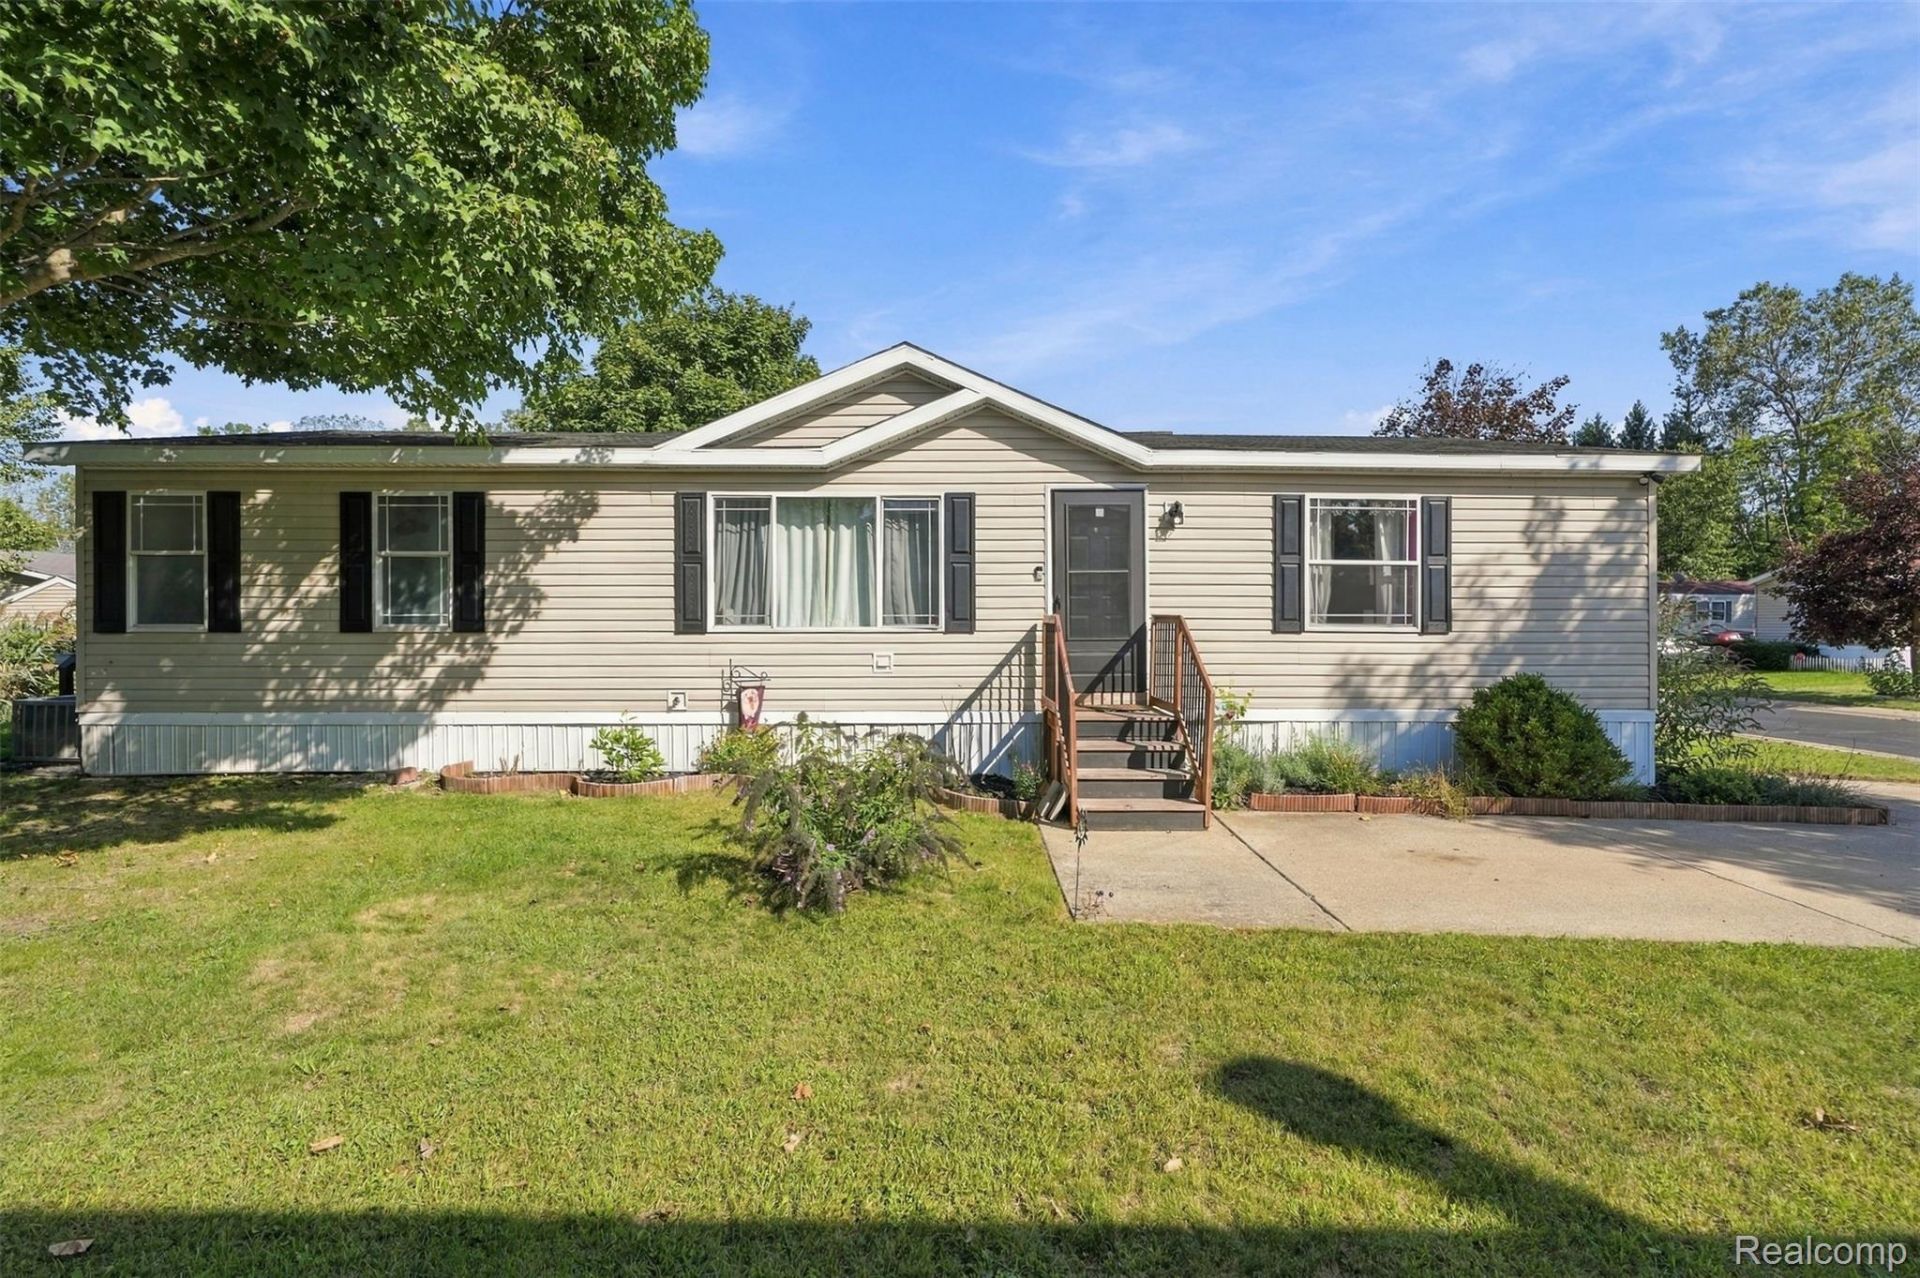
Welcome to 2003 Skyline! Situated on a spacious double lot backing to the woods, this 3-bedroom, 2-bath home offers extra outdoor space, privacy and an extensive list of recent updates. Inside, you'll find new flooring in the kitchen and bathroom, fresh paint, updated lighting, new kitchen cabinet hardware, new faucets, updated secondary bath plumbing and a new toilet. Additional improvements include updated electrical, air-conditioning components including the blower and thermostat, a new garbage disposal, new closet shelving, locks and door hardware. Exterior updates include a new side door, new porch steps and refreshed landscaping. Off-street parking and laundry add everyday convenience. Located in Heron Estates and thoughtfully refreshed throughout, this home is ready for its next owner!
Property Features
Property Type: Residential - Single Family
Heating: Forced Air, Natural Gas
Home Style: Manufacturedwo Land
Lot Size: 0.10 Acres
Stories: 1.0
Taxes: $300
Year Built: 2003
Feature Descriptions
Appliances: Dishwasher, Dryer, Free Standing Gas Range, Free Standing Refrigerator, Microwave, Washer
Days on Site: 4
Exterior: Vinyl Siding
HOA Fee: 750/ Monthly
Lot Dimensions: 32x80
Parcel#: 2013
Parking: No Garage
Parking Notes: No Garage
Sewer: Public Sewer
Summer Tax: 300
Water: Public
Room Sizes
Bath Full: 5 X 8
Laundry: 10 X 10
Primary Bedroom: 15 X 13
Kitchen: 14 X 13
Living Room: 19 X 13
Dining Room: 16 X 13
Bedroom: 10 X 10
Local Schools
School District: Romulus
Listed By / Shown By
Listed By
Agency Name: Golden Key Realty Group LLC
Agency Phone: 2484226962
Shown By
Agent Name: Scott Griffith
Agent Phone: (810) 227-1016 ext. 208
Agency Title: Griffith Realty

Estimate Your Payment
Estimated Payment
$ 150.86 per month $111.28 Principal & Interest $25.00 Property Tax $14.58 Homeowner's InsuranceChange Payment Information

IDX provided courtesy of Realcomp II Ltd.
©2021 Realcomp II Ltd. Shareholders
Privacy Policy / DMCA Notice / ADA Accessibility


This site is hosted, designed and copyright
© 1994 - 2026 by
Delta Media Group, Inc. -- Patent Pending --
28034 Charlemagne | MLS# 20261085075
This single family home located at 28034 Charlemagne, Romulus, Mi 48174 is currently listed for sale with an asking price of $49,999. This property was built in 2003 and has 3 bedrooms and 2 full baths with 1356 sq. ft. Charlemagne is located within the Romulus school district. Search Romulus real estate on sgriffith.griffithrealty.com today.