ScottGriffith

BEDS3
BATHS1 full
SQUARE FEET1,050
MLS#20261083303
STATUSActive
PROPERTY TYPEResidential - Single Family
SUBDIVISIONF E L L R A T H I N K S T E R A C R E S S U B
SCHOOLWayneWestland
Property Description
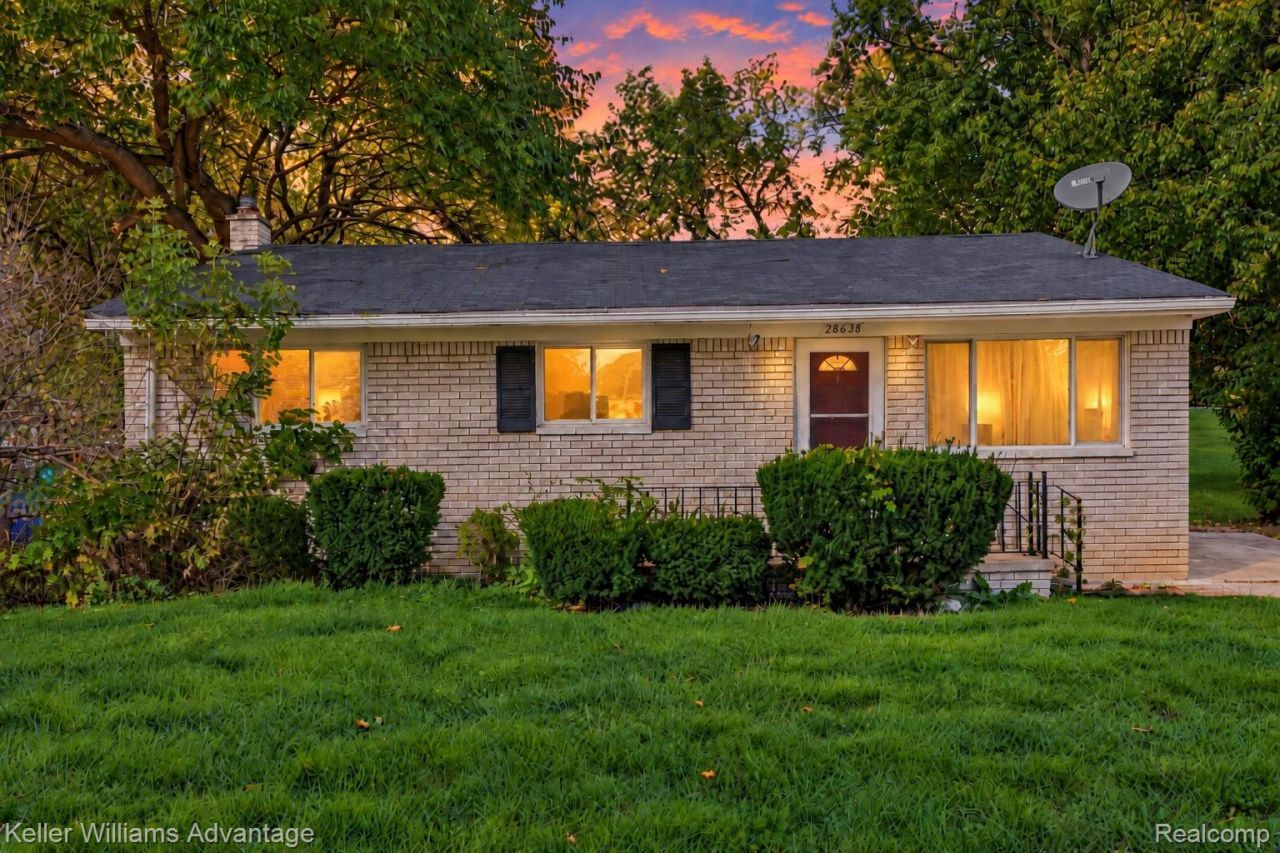
Immediate occupancy! This 3-bedroom, 1-bath home offers a great opportunity to make it your own. Features include updated flooring throughout the first floor, fresh interior paint, a primary bedroom with double closets, and a bathroom with double sinks. The full basement provides additional space and possibilities. With some finishing touches and your own personal style, this home has plenty of potential! Conveniently located near Hines Park, Inkster Valley Golf Course, Detroit Metro Airport, and plenty of shopping & dining. Some rooms have been virtually staged to help illustrate the potential of the space and how it could be furnished.
Property Features
Property Type: Residential - Single Family
Basement: Yes
Basement: Unfinished
Cooling: Central Air
Heating: Forced Air, Natural Gas
Home Style: Ranch
Lot Size: 0.21 Acres
Stories: 1.0
Taxes: $1,929
Year Built: 1970
Feature Descriptions
Appliances: Dishwasher, Dryer, Washer
Days on Site: 10
Exterior: Brick
Fencing: Back Yard
Laundry: Electric Dryer Hookup, Washer Hookup
Lot Dimensions: 69X132
Parcel#: 44004010045002
Parking: No Garage
Parking Notes: No Garage
Sewer: Public Sewer
Summer Tax: 1578
Water: Public
Winter Tax: 351
Room Sizes
Primary Bedroom: 12 X 10
Bedroom: 10 X 9
Bath Full: 11 X 5
Living Room: 14 X 13
Kitchen: 11 X 8
Dining Room: 10 X 11
Local Schools
School District: WayneWestland
Listed By / Shown By
Listed By
Agency Name: Keller Williams Advantage
Agency Phone: 2483808800
Shown By
Agent Name: Scott Griffith
Agent Phone: (810) 227-1016 ext. 208
Agency Title: Griffith Realty

Estimate Your Payment
Estimated Payment
$ 500.58 per month $300.45 Principal & Interest $160.75 Property Tax $39.38 Homeowner's InsuranceChange Payment Information

IDX provided courtesy of Realcomp II Ltd.
©2021 Realcomp II Ltd. Shareholders
Privacy Policy / DMCA Notice / ADA Accessibility


This site is hosted, designed and copyright
© 1994 - 2026 by
Delta Media Group, Inc. -- Patent Pending --
28638 Fernwood Street | MLS# 20261083303
This single family home located at 28638 Fernwood Street, Inkster, Mi 48141 is currently listed for sale with an asking price of $135,000. This property was built in 1970 and has 3 bedrooms and 1 full baths with 1050 sq. ft. Fernwood Street is located in the F E L L R A T H I N K S T E R A C R E S S U B subdivision within the WayneWestland school district. Search F E L L R A T H I N K S T E R A C R E S S U B real estate on sgriffith.griffithrealty.com today.