ScottGriffith

BEDS3
BATHS2 full
SQUARE FEET1,456
MLS#20261052912
STATUSActive
PROPERTY TYPEResidential - Single Family
SUBDIVISIONMARYSVILLE FARMS
SCHOOLMarysville
Property Description
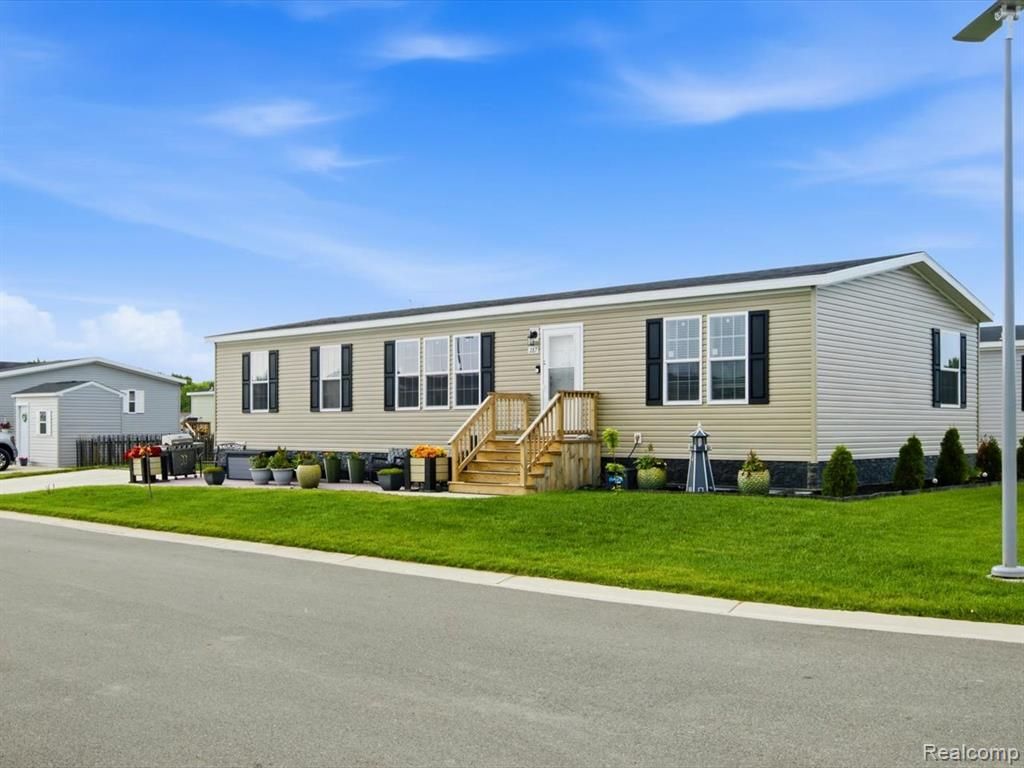
Welcome to this nearly new 2025 manufactured home located in the desirable Marysville Farms community. Offering 1,456 square feet of thoughtfully designed living space, this 3-bedroom, 2-bath home features a bright, open-concept floor plan filled with natural light. The spacious kitchen is designed for both function and style, featuring a large center island, generous pantry, and seamless flow into the main living area, making it ideal for everyday living and entertaining. The spacious primary suite includes a large walk-in closet and a private bath with a walk-in shower. Less than a year old, this home has been meticulously maintained and is truly move-in ready. Enjoy the large front patio, providing a great space to relax outdoors, along with a storage shed for additional storage and a small fenced area ideal for a small dog. Located in a well-maintained community, this home offers comfortable, low-maintenance living with convenient access to local amenities. Sale includes the manufactured home only. Lot rent is paid separately to Marysville Farms.
Property Features
Property Type: Residential - Single Family
Cooling: Ceiling Fan(s), Central Air
Fuel Type: Natural Gas
Heating: Forced Air
Home Style: Manufactured w/o Land
Lot Size: 110 X 50
Year Built: 2025
Appliances
Dishwasher
Disposal
Dryer
Free-Standing Gas Range
Free-Standing Refrigerator
Microwave
Stainless Steel Appliance(s)
Washer
Feature Descriptions
Architecture: Manufactured w/o Land
Days on Site: 12
Exterior: Vinyl
Foundation: Pillar/Post/Pier
Frontage Feet: 110
Homeowners Association Fee: $442 (Monthly)
Lot Dimensions: 110 X 50
Road Frontage: Paved, Private
Summer Tax: $0.0000
Water Heater: Natural Gas
Winter Tax: $0.0000
Local Schools
School District: Marysville
Listed By / Shown By
Listed By
Agency Name: Berkshire Hathaway HomeServices Kee Realty Ft Gra
Agency Phone: (810) 985-5080
Shown By
Agent Name: Scott Griffith
Agent Phone: (810) 227-1016 ext. 208
Agency Title: Griffith Realty

Estimate Your Payment
Estimated Payment
$ 326.99 per month $289.10 Principal & Interest $0.00 Property Tax (data not provided by mls) $37.89 Homeowner's InsuranceChange Payment Information

IDX provided courtesy of Realcomp II Ltd.
©2021 Realcomp II Ltd. Shareholders
Privacy Policy / DMCA Notice / ADA Accessibility


This site is hosted, designed and copyright
© 1994 - 2026 by
Delta Media Group, Inc. -- Patent Pending --
287 Rosebud Court | MLS# 20261052912
This single family home located at 287 Rosebud Court, Port Huron Township, MI 48060 is currently listed for sale with an asking price of $129,900. This property was built in 2025 and has 3 bedrooms and 2 full baths with 1456 sq. ft. Rosebud Court is located in the MARYSVILLE FARMS subdivision within the Marysville school district. Search MARYSVILLE FARMS real estate on sgriffith.griffithrealty.com today.