ScottGriffith

BEDS3
BATHS1 full 1 partial
SQUARE FEET2,122
MLS#20261081286
STATUSActive
PROPERTY TYPEResidential - Single Family
SUBDIVISIONK I N G S W O O D S U B
SCHOOLWarrenCon
Property Description
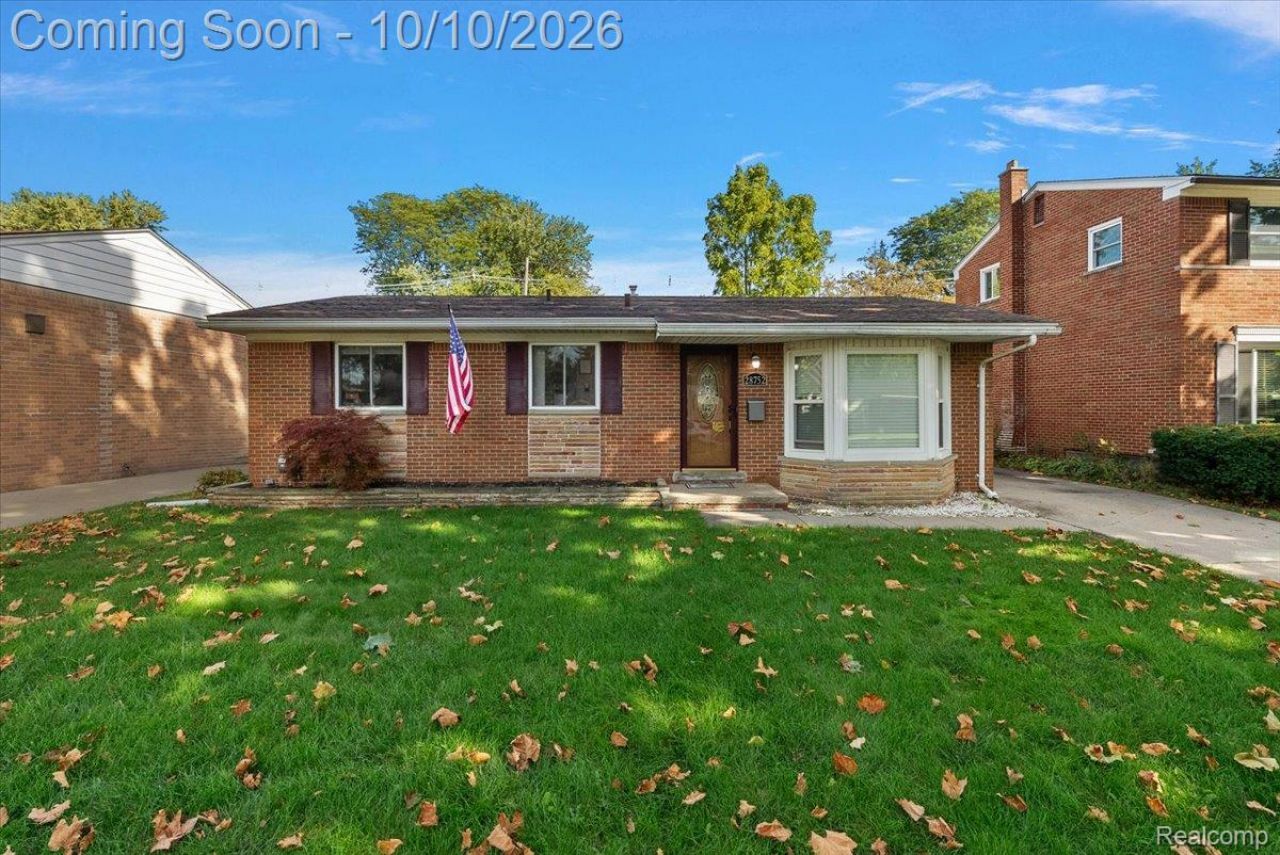
Welcome home to this updated 3-bedroom, 1.5-bath ranch in Warren, offering comfortable single-level living and great spaces inside and out. The entire home has been freshly painted, with new carpet and flooring, new ceiling fans, and a new bay window that fills the living room with natural light. The primary bedroom has its own attached half bath for added privacy.The fully remodeled basement adds versatile living space and comes with the pool table, so it's ready for game nights, entertaining, or simply unwinding. All appliances are included. Key mechanical updates include central A/C (2023), a new electrical panel (2023), and a whole-house generator for peace of mind year-round.Outside, the enclosed patio is a relaxing spot to enjoy your morning coffee or host friends. The fenced backyard gives you room to garden, play, and gather. A heated, detached two-car garage and a storage shed provide plenty of room for vehicles, tools, and seasonal gear.Shopping, dining, and Halmich Park are just minutes away, and quick access to 12 Mile, Dequindre, and I-696 makes getting around Metro Detroit a breeze. This move-in-ready ranch is ready to welcome its next owners!***Buyer to verify all measurements and square footage. All taxes must be verified by the buyer and agent.*** BATVAI
Property Features
Property Type: Residential - Single Family
Basement: Yes
Basement: Finished
Cooling: Ceiling Fans, Central Air
Fenced: Yes
Garage: 2
Heating: Forced Air, Natural Gas
Home Style: Ranch
Lot Size: 0.17 Acres
Stories: 1.0
Taxes: $6,154
Year Built: 1960
Amenities
Lighting
Feature Descriptions
Appliances: Dishwasher, Disposal, Double Oven, Dryer, Free Standing Refrigerator, Gas Cooktop, Washer
Community Features: Sidewalks
Days on Site: 17
Exterior: Brick
Fencing: Back Yard, Fenced
Lot Dimensions: 55x131x55x131
Other Structures: Sheds
Parcel#: 1317131008
Parking: Two Car Garage, Detached, Driveway, Electricityin Garage, Heated Garage, Garage Door Opener
Parking Notes: Two Car Garage, Detached, Driveway, Electricityin
Patio/Porch: Enclosed, Patio, Porch
Pets Allowed: Yes
Sewer: Public Sewer
Summer Tax: 5979
Water: Public
Winter Tax: 175
Room Sizes
Bath Full: 7 X 8
Bedroom: 9 X 11
Primary Bedroom: 12 X 12
Kitchen: 12 X 12
Three Season Room: 11 X 12
Bath Lav: 7 X 4
Living Room: 17 X 14
Dining Room: 8 X 13
Local Schools
School District: WarrenCon
Listed By / Shown By
Listed By
Agency Name: KW Domain
Agency Phone: 2485900800
Shown By
Agent Name: Scott Griffith
Agent Phone: (810) 227-1016 ext. 208
Agency Title: Griffith Realty

Estimate Your Payment
Estimated Payment
$ 1,265.49 per month $665.44 Principal & Interest $512.83 Property Tax $87.21 Homeowner's InsuranceChange Payment Information

IDX provided courtesy of Realcomp II Ltd.
©2021 Realcomp II Ltd. Shareholders
Privacy Policy / DMCA Notice / ADA Accessibility


This site is hosted, designed and copyright
© 1994 - 2026 by
Delta Media Group, Inc. -- Patent Pending --
28752 Milton Avenue | MLS# 20261081286
This single family home located at 28752 Milton Avenue, Warren, Mi 48092 is currently listed for sale with an asking price of $299,000. This property was built in 1960 and has 3 bedrooms and 1 full and 1 partial baths with 2122 sq. ft. Milton Avenue is located in the K I N G S W O O D S U B subdivision within the WarrenCon school district. Search K I N G S W O O D S U B real estate on sgriffith.griffithrealty.com today.