ScottGriffith

BEDS3
BATHS1 full 1 partial
SQUARE FEET1,194
MLS#20261083642
STATUSActive
PROPERTY TYPEResidential - Single Family
SUBDIVISIONC R A N B R O O K V I L L A G E N O1
SCHOOLSouthfieldPublicSchools
Property Description
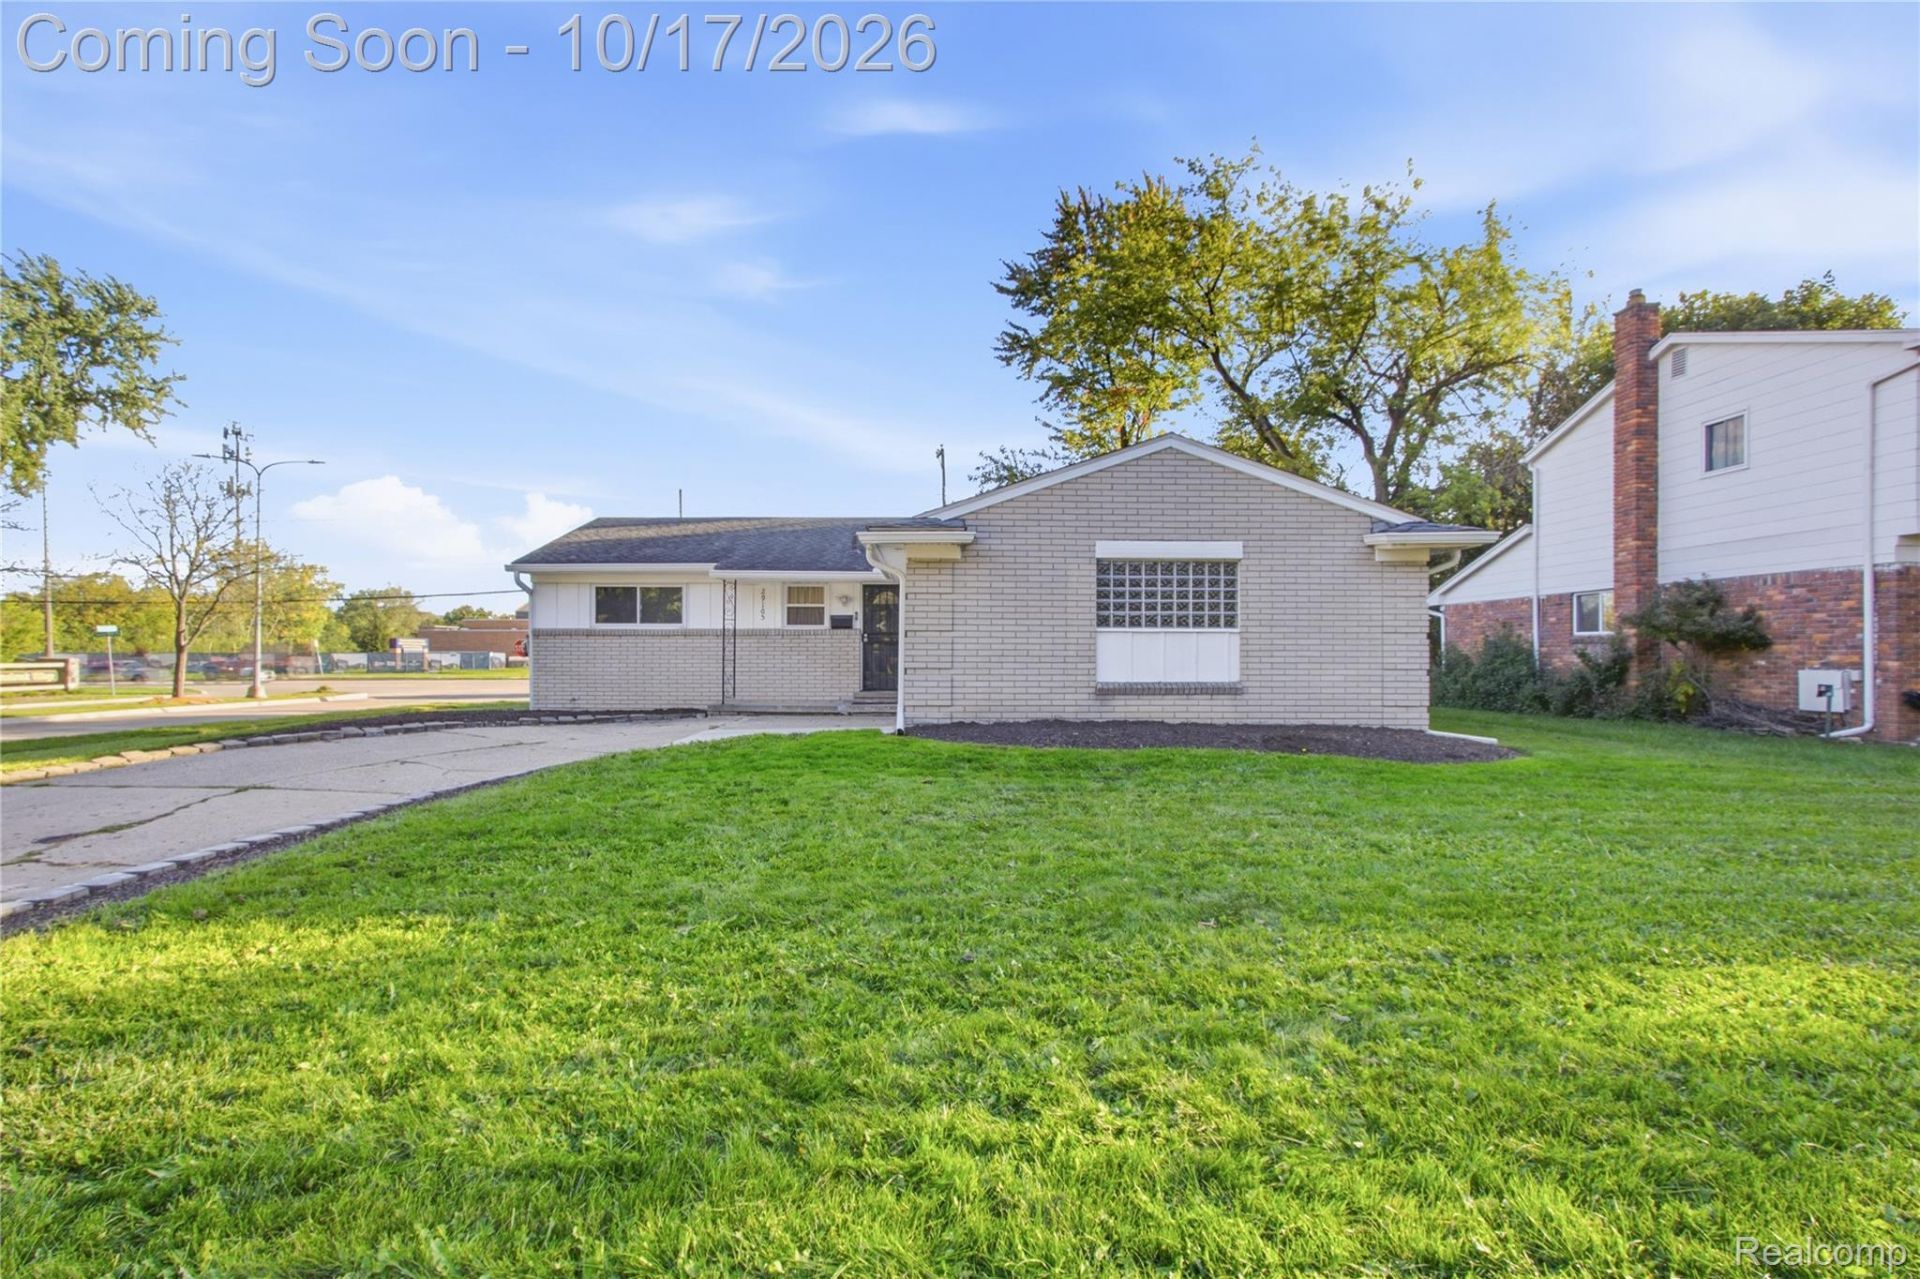
MODERN BRICK RANCH LIVING IN OAKLAND COUNTY!Space, style, and comfort all in one! This beautifully spacious brick ranch is the perfect opportunity for anyone looking for modern living in a quiet, peaceful neighborhood.Property Highlights:3 Spacious Bedrooms1.5 BathroomsTons of Additional Space in the BasementAttached 2-Car GarageClassic Brick Ranch CharmModern Feel and Plenty of Room to Make It HomeWhether you're looking for your next family home or simply want the convenience of ranch-style living with room to grow, this home checks all the boxes! Enjoy the peace and privacy of a quiet neighborhood while having plenty of space to entertain, relax, and make lasting memories.Don't miss your opportunity to make this one yours!
Property Features
Property Type: Residential - Single Family
Basement: Yes
Basement: Unfinished
Garage: 2 car attached
Heating: Forced Air, Natural Gas
Home Style: Ranch
Lot Size: 0.23 Acres
Stories: 1.0
Taxes: $8,077
Year Built: 1962
Feature Descriptions
Days on Site: 10
Exterior: Brick
Lot Dimensions: 75X135
Parcel#: 2411376025
Parking: Two Car Garage, Attached
Parking Notes: Two Car Garage, Attached
Sewer: Public Sewer
Summer Tax: 6857
Water: Public
Winter Tax: 1220
Room Sizes
Kitchen: 15 X 10
Living Room: 20 X 15
Primary Bathroom: 12 X 7
Bath Lav: 7 X 5
Bedroom: 12 X 12
Primary Bedroom: 14 X 12
Local Schools
School District: SouthfieldPublicSchools
Listed By / Shown By
Listed By
Agency Name: DTW Experts LLC
Agency Phone: 3132360048
Shown By
Agent Name: Scott Griffith
Agent Phone: (810) 227-1016 ext. 208
Agency Title: Griffith Realty

Estimate Your Payment
Estimated Payment
$ 1,478.60 per month $712.18 Principal & Interest $673.08 Property Tax $93.33 Homeowner's InsuranceChange Payment Information

IDX provided courtesy of Realcomp II Ltd.
©2021 Realcomp II Ltd. Shareholders
Privacy Policy / DMCA Notice / ADA Accessibility


This site is hosted, designed and copyright
© 1994 - 2026 by
Delta Media Group, Inc. -- Patent Pending --
29105 Southgate Drive | MLS# 20261083642
This single family home located at 29105 Southgate Drive, Southfield, Mi 48076 is currently listed for sale with an asking price of $320,000. This property was built in 1962 and has 3 bedrooms and 1 full and 1 partial baths with 1194 sq. ft. Southgate Drive is located in the C R A N B R O O K V I L L A G E N O1 subdivision within the SouthfieldPublicSchools school district. Search C R A N B R O O K V I L L A G E N O1 real estate on sgriffith.griffithrealty.com today.