ScottGriffith

BEDS4
BATHS1 full
SQUARE FEET1,281
MLS#20261085618
STATUSActive
PROPERTY TYPEResidential - Single Family
SUBDIVISIONV A N R I P E R S U B 2
SCHOOLFlatRock
Property Description
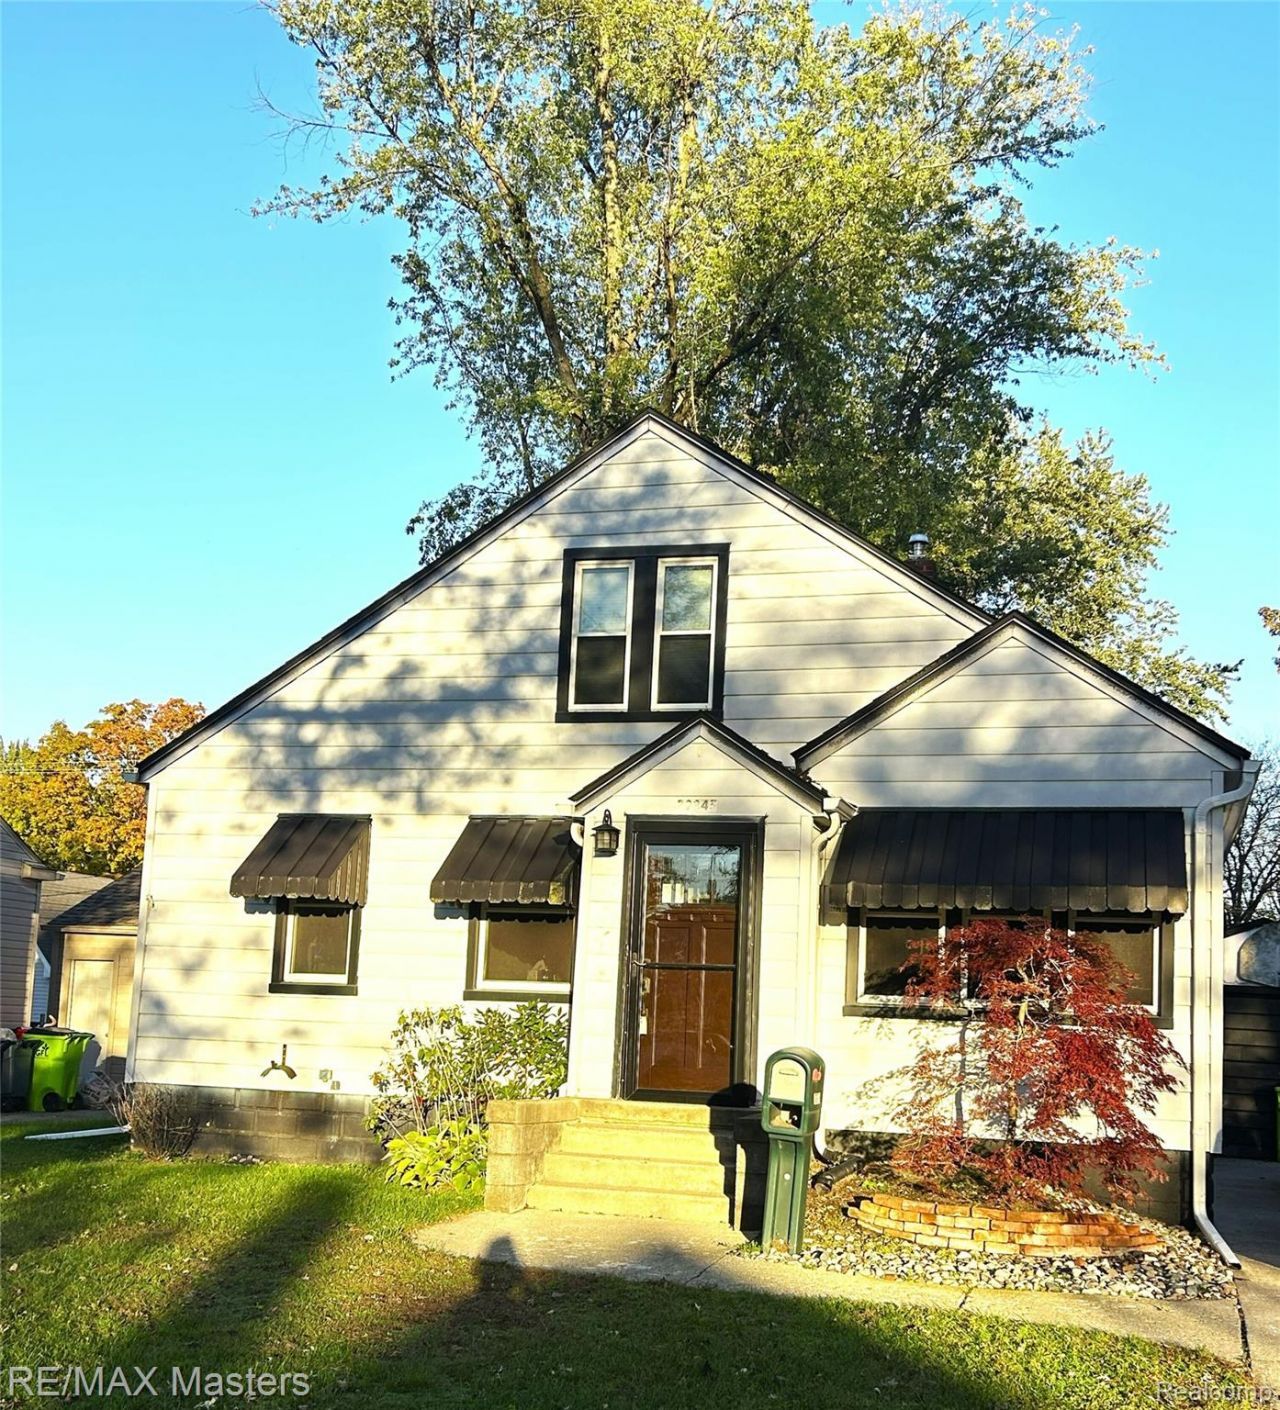
Welcome to this charming and spacious 4-bedroom home located on a lovely tree-lined street in a quiet neighborhood! The expansive living room has great natural light as well as new flooring that is continued into two of the first-floor bedrooms. Large, updated kitchen has granite counters and all stainless appliances included. The private first-floor master has a lovely view of the back yard. Updated bathroom with new vanity. Upstairs bedroom and cozy loft area have full-sized ceilings, giving this bungalow much more room than you would anticipate. Home has copper plumbing and all lead piping has been removed. There is also a new sewer line to the street. Newer roof (2015). The large deck is the perfect place to cook out, relax and entertain with an expansive fenced yard that allows room to play and enjoy. Additional included items: hot tub, 3 electric fireplaces, 3 mounted TV's, patio furniture, smoker/grill. Kitchen table is negotiable. This home is walkable to parks and schools. Nearby shopping, restaurants and expressways. City inspection is scheduled.
Property Features
Property Type: Residential - Single Family
Basement: Yes
Cooling: Ceiling Fans, Central Air
Garage: 1
Heating: Forced Air, Natural Gas
Home Style: Bungalow
Lot Size: 0.18 Acres
Stories: 1.5
Taxes: $2,570
Year Built: 1930
Feature Descriptions
Appliances: Dishwasher, Disposal, Dryer, Free Standing Electric Oven, Free Standing Freezer, Free Standing Refrigerator, Microwave, Washer
Days on Site: 1
Exterior: Aluminum Siding
Lot Dimensions: 50X156
Parcel#: 58135060185000
Parking: One Car Garage, Detached
Parking Notes: One Car Garage, Detached
Sewer: Public Sewer
Summer Tax: 2011
Water: Public
Winter Tax: 559
Room Sizes
Primary Bedroom: 11 X 11
Bedroom: 10 X 12
Bath Full: 5 X 9
Loft: 10 X 17
Living Room: 19 X 20
Kitchen: 14 X 11
Local Schools
School District: FlatRock
Listed By / Shown By
Listed By
Agency Name: RE/MAX Masters
Agency Phone: 7347830900
Shown By
Agent Name: Scott Griffith
Agent Phone: (810) 227-1016 ext. 208
Agency Title: Griffith Realty

Estimate Your Payment
Estimated Payment
$ 792.88 per month $511.66 Principal & Interest $214.17 Property Tax $67.05 Homeowner's InsuranceChange Payment Information

IDX provided courtesy of Realcomp II Ltd.
©2021 Realcomp II Ltd. Shareholders
Privacy Policy / DMCA Notice / ADA Accessibility


This site is hosted, designed and copyright
© 1994 - 2026 by
Delta Media Group, Inc. -- Patent Pending --
29345 Walnut Street | MLS# 20261085618
This single family home located at 29345 Walnut Street, Flat Rock, Mi 48134 is currently listed for sale with an asking price of $229,900. This property was built in 1930 and has 4 bedrooms and 1 full baths with 1281 sq. ft. Walnut Street is located in the V A N R I P E R S U B 2 subdivision within the FlatRock school district. Search V A N R I P E R S U B 2 real estate on sgriffith.griffithrealty.com today.