ScottGriffith

BEDS3
BATHS1 full 1 partial
SQUARE FEET2,097
MLS#20261085278
STATUSActive
PROPERTY TYPEResidential - Condominium
SCHOOLWarrenCon
Property Description
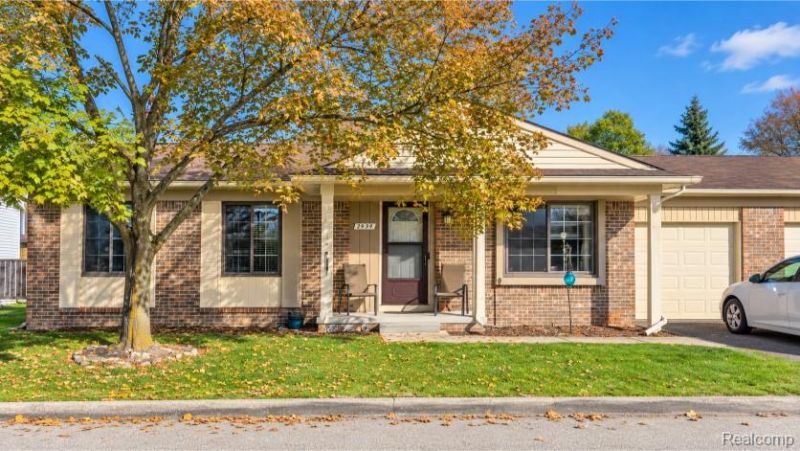
Welcome home to effortless, low-maintenance living in the heart of Troy! This beautifully updated ranch condo seamlessly combines one-story convenience with modern upgrades throughout. Step inside to find brand-new vinyl flooring flowing through an inviting layout, high-end updated fixtures, and a bright kitchen ready for your culinary touches. The main floor features a spacious primary bedroom complete with a walk-in closet, alongside a fully remodeled full bathroom. Enjoy the convenience of main-level living with minimal steps, while the fully finished basement provides a massive extra living area - ideal for a family rec room, home office, or guest retreat, complete with a second updated bathroom. Outside, relax on your private concrete patio surrounded by well-kept grounds. With newer mechanicals for peace of mind and HOA-covered lawn care, landscaping, and snow removal, you can enjoy a worry-free lifestyle close to top-tier Troy shopping, dining, and parks.
Property Features
Property Type: Residential - Condominium
Basement: Yes
Basement: Finished, Private
Garage: 1 car attached
Heating: Forced Air, Natural Gas
Home Style: Ranch
Roof Type: Asphalt
Stories: 1.0
Taxes: $2,065
Year Built: 1977
Feature Descriptions
Exterior: Vinyl Siding
Parcel#: 2025130013
Parking: One Car Garage, Attached, Garage Door Opener
Parking Notes: One Car Garage, Attached, Garage Door Opener
Patio/Porch: Patio, Porch
Pets Allowed: Cats Ok, Dogs Ok
Sewer: Public Sewer
Summer Tax: 1945
Water: Public
Winter Tax: 120
Room Sizes
Primary Bedroom: 13 X 12
Bedroom: 10 X 9
Living Room: 16 X 13
Kitchen: 12 X 10
Local Schools
School District: WarrenCon
Listed By / Shown By
Listed By
Agency Name: EXP Realty Main
Agency Phone: 8885017085
Shown By
Agent Name: Scott Griffith
Agent Phone: (810) 227-1016 ext. 208
Agency Title: Griffith Realty

Estimate Your Payment
Estimated Payment
$ 723.36 per month $487.40 Principal & Interest $172.08 Property Tax $63.88 Homeowner's InsuranceChange Payment Information

IDX provided courtesy of Realcomp II Ltd.
©2021 Realcomp II Ltd. Shareholders
Privacy Policy / DMCA Notice / ADA Accessibility


This site is hosted, designed and copyright
© 1994 - 2026 by
Delta Media Group, Inc. -- Patent Pending --
2939 Roundtree Drive | MLS# 20261085278
This condo located at 2939 Roundtree Drive , Troy, Mi 48083 is currently listed for sale with an asking price of $219,000. This property was built in 1977 and has 3 bedrooms and 1 full and 1 partial baths with 2097 sq. ft. Roundtree Drive is located within the WarrenCon school district. Search Troy real estate on sgriffith.griffithrealty.com today.