ScottGriffith

BEDS3
BATHS1 full 2 partial
SQUARE FEET2,524
MLS#20261083141
STATUSActive
PROPERTY TYPEResidential - Single Family
SUBDIVISIONA L G O N Q U I N P A R K S U B
SCHOOLLivonia
Property Description
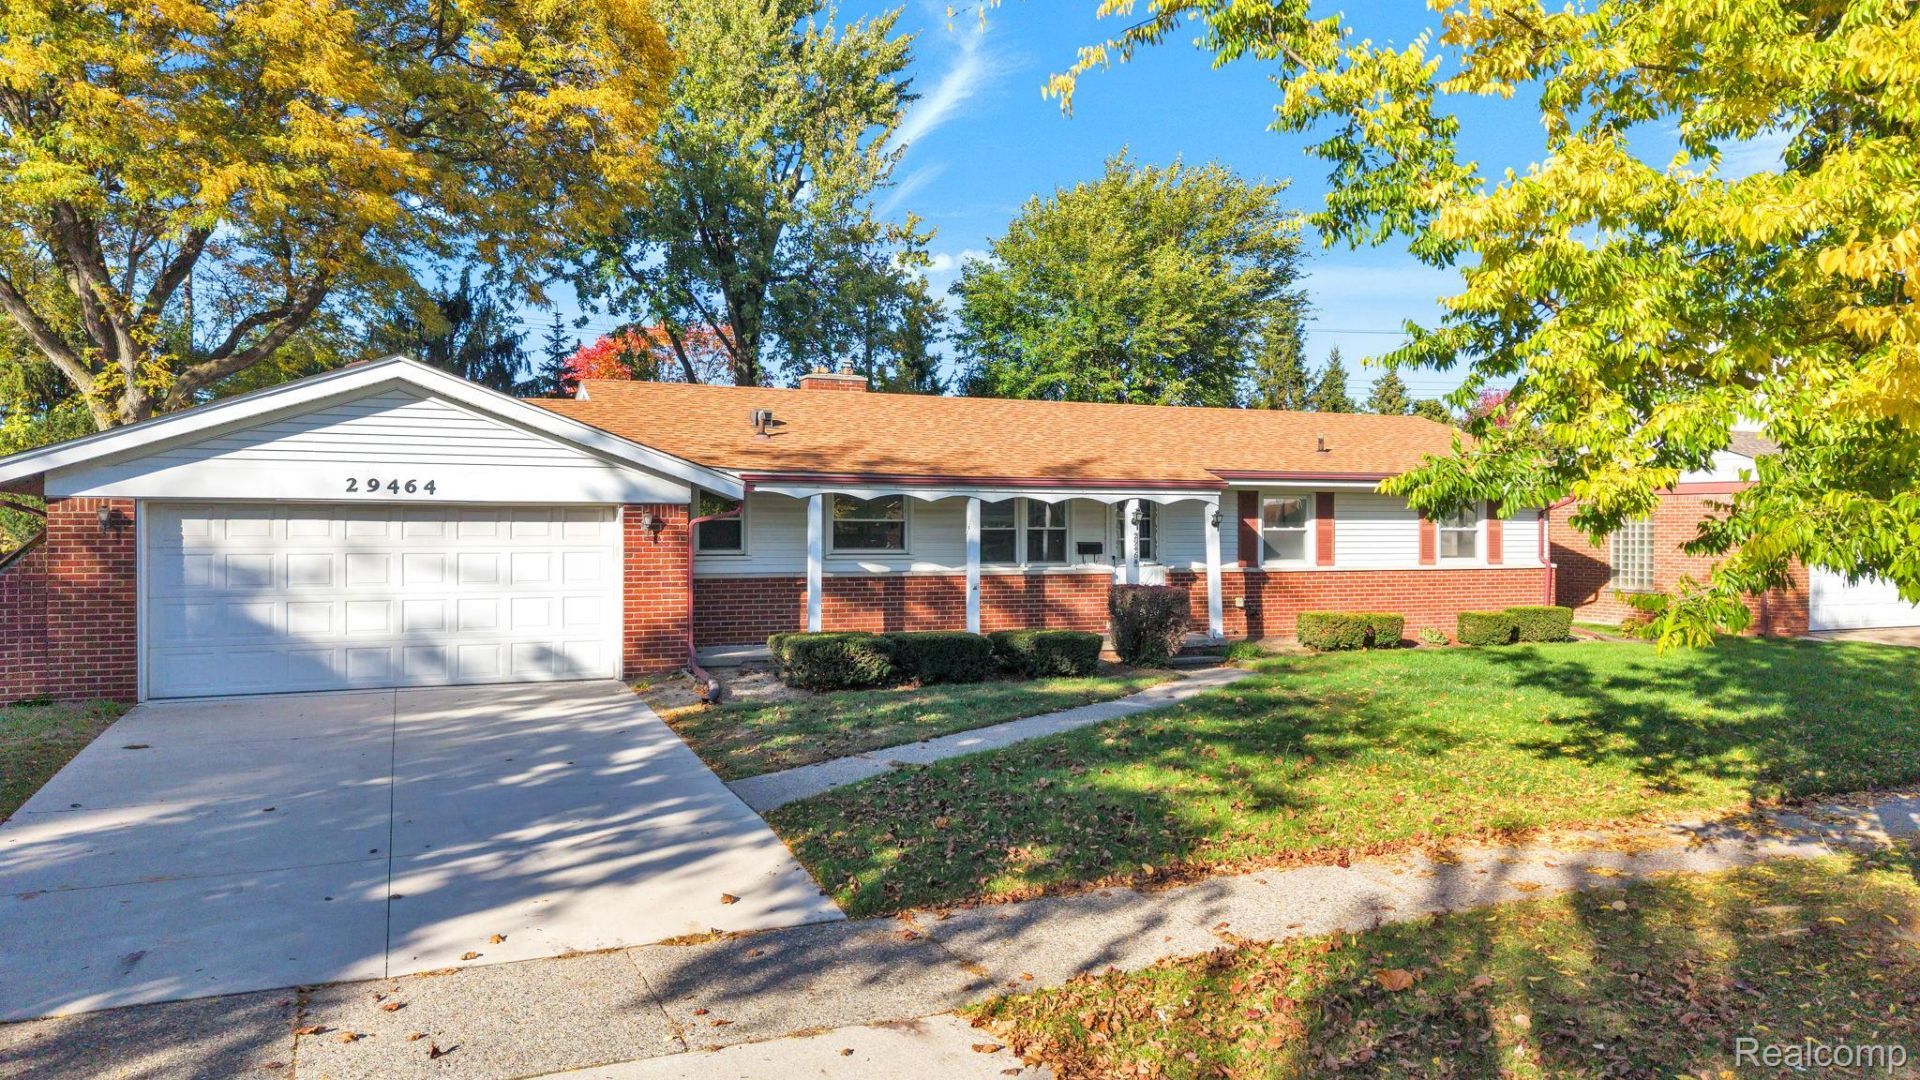
Beautifully updated 3-bedroom brick home ( almost 1300 SQFT) with an attached two-car garage and extensive improvements throughout! The kitchen was renovated in 2026 with soft-close cabinets, quartz countertops, an undermount sink, a new garbage disposal, and new stainless-steel appliances, including a refrigerator, stove, microwave vented outside, and dishwasher. Both upstairs bathrooms feature new vanities with quartz countertops, updated faucets, and illuminated mirrors. Additional 2026 updates include refinished hardwood floors, engineered stone flooring in the basement, kitchen, and bathrooms, fresh paint throughout, new light fixtures throughout the home and basement, updated plumbing fixtures, and a new basement toilet.Major improvements include a newer roof (2019), seamless gutters and downspouts (2017), concrete driveway and garage floor (2021), and central air conditioning (2022). Grading around the home with topsoil was also completed in 2026. A wonderful opportunity to enjoy a home with extensive recent updates!
Property Features
Property Type: Residential - Single Family
Basement: Yes
Basement: Finished
Cooling: Central Air
Garage: 2 car attached
Heating: Forced Air, Natural Gas
Home Style: Ranch
Lot Size: 0.23 Acres
Stories: 1.0
Taxes: $3,833
Year Built: 1958
Feature Descriptions
Appliances: Dishwasher, Disposal, Dryer, Free Standing Electric Range, Free Standing Refrigerator, Microwave, Stainless Steel Appliances, Washer
Days on Site: 11
Exterior: Brick
Lot Dimensions: 84X117.14
Parcel#: 46089020007000
Parking: Two Car Garage, Attached, Electricityin Garage, Garage Door Opener
Parking Notes: Two Car Garage, Attached, Electricityin Garage, Ga
Sewer: Sewer At Street
Summer Tax: 2049
Water: Waterat Street
Winter Tax: 1784
Room Sizes
Bath Full: 7 X 7
Bedroom: 10 X 10
Living Room: 14 X 13
Bath Lav: 6 X 5
Primary Bedroom: 13 X 12
Kitchen: 18 X 11
Dining Room: 13 X 8
Local Schools
School District: Livonia
Listed By / Shown By
Listed By
Agency Name: RE/MAX Leading Edge
Agency Phone: 3132777777
Shown By
Agent Name: Scott Griffith
Agent Phone: (810) 227-1016 ext. 208
Agency Title: Griffith Realty

Estimate Your Payment
Estimated Payment
$ 1,263.13 per month $834.36 Principal & Interest $319.42 Property Tax $109.35 Homeowner's InsuranceChange Payment Information

IDX provided courtesy of Realcomp II Ltd.
©2021 Realcomp II Ltd. Shareholders
Privacy Policy / DMCA Notice / ADA Accessibility


This site is hosted, designed and copyright
© 1994 - 2026 by
Delta Media Group, Inc. -- Patent Pending --
29464 Linda Street | MLS# 20261083141
This single family home located at 29464 Linda Street , Livonia, Mi 48154 is currently listed for sale with an asking price of $374,900. This property was built in 1958 and has 3 bedrooms and 1 full and 2 partial baths with 2524 sq. ft. Linda Street is located in the A L G O N Q U I N P A R K S U B subdivision within the Livonia school district. Search A L G O N Q U I N P A R K S U B real estate on sgriffith.griffithrealty.com today.