ScottGriffith

BEDS3
BATHS3 full 1 partial
SQUARE FEET3,410
MLS#20261081067
STATUSPending
PROPERTY TYPEResidential - Single Family
SUBDIVISIONA M B E R L Y W O O D S S I T E C O N D O
SCHOOLHowell
Property Description
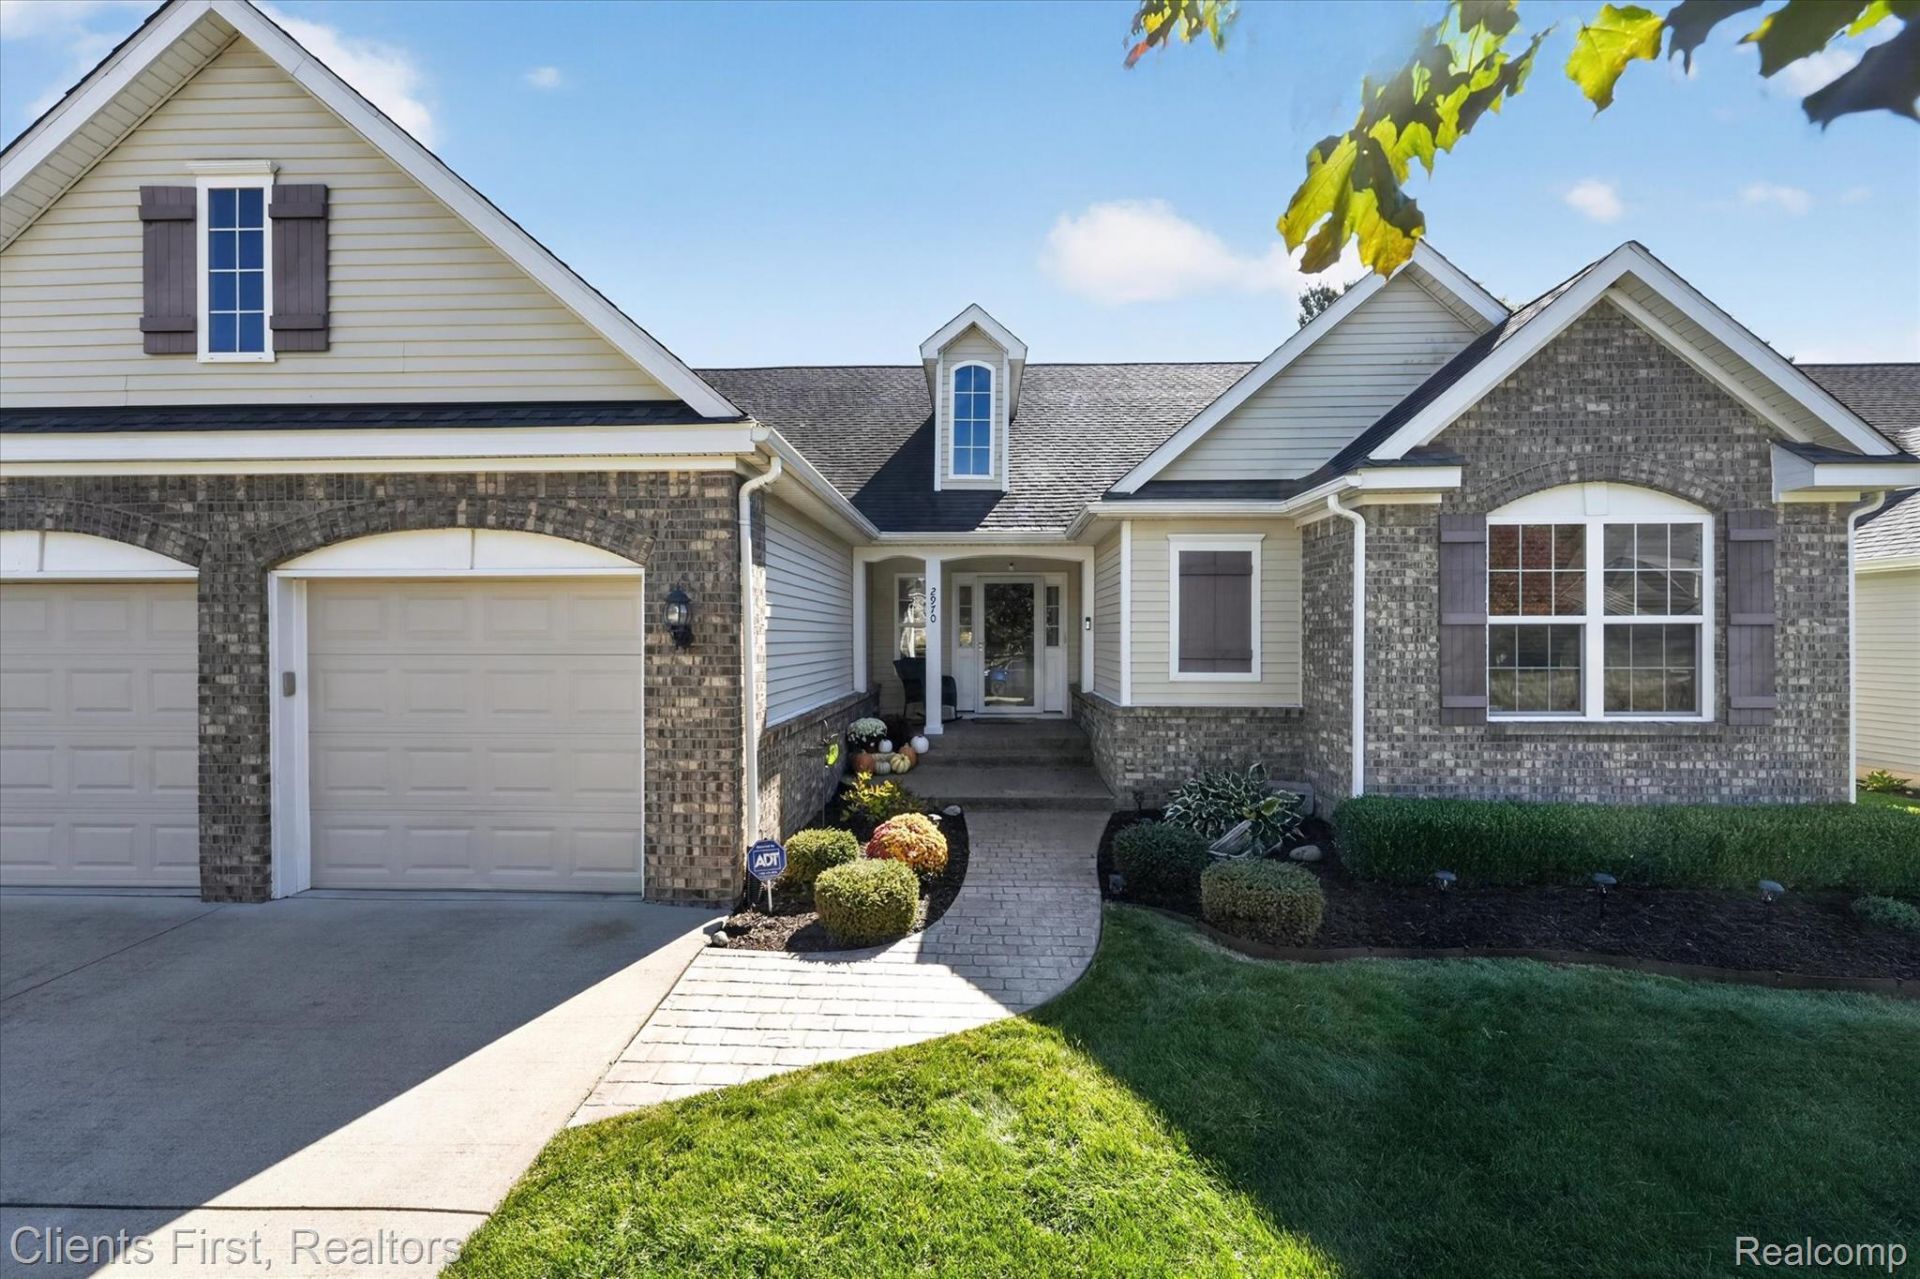
Absolutely stunning Amberly Woods ranch! Offering 3 bedrooms, 3.5 baths and approximately 3,450 sq. ft. of finished living space! The 1,854 sq. ft. main level features an open, airy layout with vaulted ceilings, skylight and a spacious great room with gas fireplace. The kitchen offers granite countertops, abundant cabinetry, stainless steel appliances, hardwood flooring, bar stool seating & flows seamlessly into the dining room. The generous primary suite features a tray ceiling and private bath, while two additional bedrooms offer flexibility for guests or a home office. The nearly 1,600 sq. ft. finished basement dramatically expands the living space with a full bath, flex room, plenty of storage and abundant space for entertaining, recreation, exercise and more. Outside, enjoy the beautifully maintained yard and composite deck, plus patio, perfect for relaxing or outdoor dining. An attached 2 car garage completes this spacious Amberly Woods ranch with room to live, gather and entertain both upstairs and down. Schedule your showing today!
Property Features
Property Type: Residential - Single Family
Basement: Yes
Basement: Bath Stubbed, Daylight, Finished, Full
Cooling: Ceiling Fans, Central Air
Garage: 2 car attached
Heating: Forced Air, Natural Gas
Home Style: Ranch
Lot Size: 0.19 Acres
Roof Type: Asphalt
Stories: 1.0
Taxes: $4,921
Year Built: 2013
Amenities
High Speed Internet
Jetted Tub
Programmable Thermostat
Lighting
Feature Descriptions
Appliances: Dishwasher, Disposal, Dryer, Free Standing Gas Range, Free Standing Refrigerator, Microwave, Stainless Steel Appliances, Washer
Days on Site: 16
Exterior: Brick, Vinyl Siding
Fireplace: Gas, Living Room
HOA Fee: 650/ Annually
Laundry: Laundry Room
Lot: Sprinklers
Lot Dimensions: 60X140
Parcel#: 0731201002
Parking: Two Car Garage, Attached
Parking Notes: Two Car Garage, Attached
Patio/Porch: Covered, Deck, Patio, Porch
Sewer: Public Sewer
Summer Tax: 2751
Water: Public
Window: EgressWindows
Winter Tax: 2170
Room Sizes
Living Room: 20 X 19
Kitchen: 13 X 11
Dining Room: 11 X 11
Laundry: 7 X 5
Bath Lav: 5 X 5
Primary Bedroom: 17 X 16
Primary Bathroom: 11 X 6
Bedroom: 11 X 10
Bath Full: 5 X 5
Local Schools
School District: Howell
Listed By / Shown By
Listed By
Agency Name: Clients First, REALTORS®
Agency Phone: 7349812900
Shown By
Agent Name: Scott Griffith
Agent Phone: (810) 227-1016 ext. 208
Agency Title: Griffith Realty

Estimate Your Payment
Estimated Payment
$ 1,505.08 per month $968.12 Principal & Interest $410.08 Property Tax $126.88 Homeowner's InsuranceChange Payment Information

IDX provided courtesy of Realcomp II Ltd.
©2021 Realcomp II Ltd. Shareholders
Privacy Policy / DMCA Notice / ADA Accessibility


This site is hosted, designed and copyright
© 1994 - 2026 by
Delta Media Group, Inc. -- Patent Pending --
2970 W Amberly Boulevard | MLS# 20261081067
This single family home located at 2970 W Amberly Boulevard, Oceola Township, Mi 48843 is currently listed for sale with an asking price of $435,000. This property was built in 2013 and has 3 bedrooms and 3 full and 1 partial baths with 3410 sq. ft. W Amberly Boulevard is located in the A M B E R L Y W O O D S S I T E C O N D O subdivision within the Howell school district. Search A M B E R L Y W O O D S S I T E C O N D O real estate on sgriffith.griffithrealty.com today.