ScottGriffith

BEDS3
BATHS2 full
SQUARE FEET1,918
MLS#20261055132
STATUSActive
PROPERTY TYPEResidential - Condominium
SUBDIVISIONRamblewood Manor Homes Condo
SCHOOLFarmington
Property Description
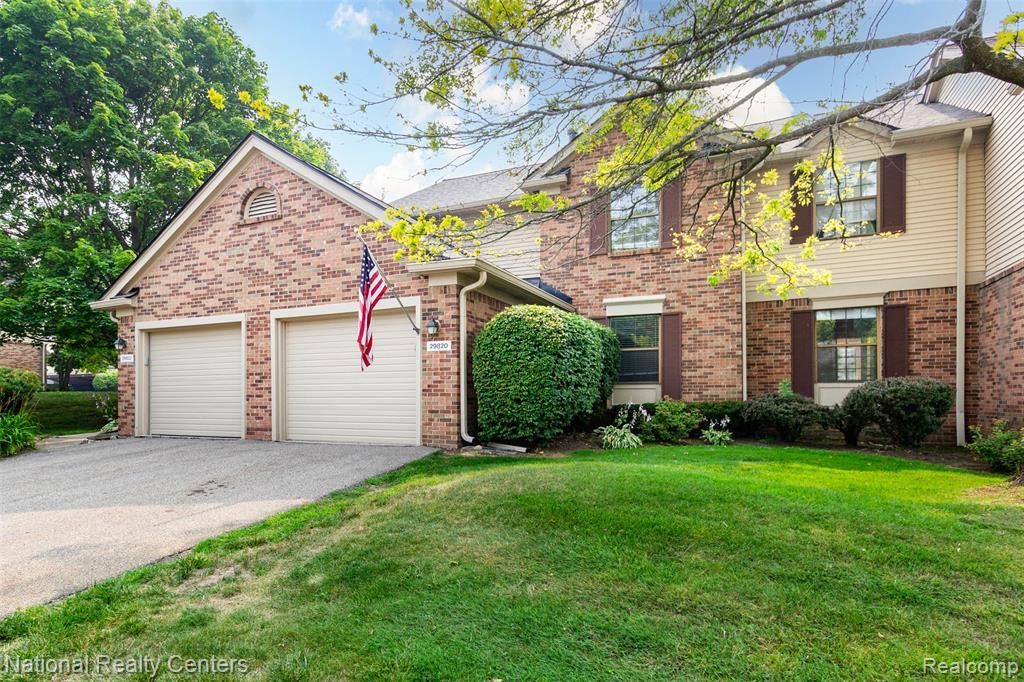
Entry level Ranch in Quiet gated community. Three-Bedroom, 2 full Bath with 1918 square feet of Comfortable living space in this desirable Ramblewood community. The Updated Kitchen offers plenty of storage, Stainless Steel appliances, beautiful Granite counters and Tiles Backsplash. Breakfast bar opens to the dining and Living Room. From the Dining Room enter the screened-in porch overlooking expansive green lawns. The Master Suite has a Walk-in closet, Tub, and Shower. There are Luxury vinyl Floors throughout. Home has been Freshly Painted and 5 new windows were installed. Two windows in the Master bath will be replaced JUly 22. Newer Hot Water tank. All Appliances stay. Relax at the Inground Pool and Clubhouse. Enjoy the Benefit of the one car attached Garage and Carport in this Well-Maintained Community. There are three different Gated entrances. Enjoy Maintenance free living in the Heart of Farmington Hills.
Property Features
Property Type: Residential - Condominium
Fuel Type: Natural Gas
Garage: 1 car attached
Heating: Forced Air
Home Style: Ranch
Year Built: 1985
Feature Descriptions
Architecture: Ranch
Days on Site: 2
Exterior: Brick
Foundation: Crawl
Garage/Parking: Carport, Direct Access, Door Opener, Attached
Homeowners Association Fee: $401 (Monthly)
Parking Notes: Carport, Direct Access, Door Opener, Attached
Road Frontage: Private
Summer Tax: $3192.0000
Winter Tax: $1041.0000
Room Sizes
Bath - Full: Level - First/Entry
Bath - Primary: Level - First/Entry
Bedroom - Primary: Level - First/Entry
Bedroom: Level - First/Entry
Bedroom: Level - First/Entry
Dining Room: Level - First/Entry
Kitchen: Level - First/Entry
Living Room: Level - First/Entry
Laundry Area/Room: Level - First/Entry
Local Schools
School District: Farmington
Listed By / Shown By
Listed By
Agency Name: National Realty Centers, Inc
Agency Phone: (248) 468-1444
Shown By
Agent Name: Scott Griffith
Agent Phone: (810) 227-1016 ext. 208
Agency Title: Griffith Realty

Estimate Your Payment
Estimated Payment
$ 689.47 per month $609.58 Principal & Interest $0.00 Property Tax (data not provided by mls) $79.89 Homeowner's InsuranceChange Payment Information

IDX provided courtesy of Realcomp II Ltd.
©2021 Realcomp II Ltd. Shareholders
Privacy Policy / DMCA Notice / ADA Accessibility


This site is hosted, designed and copyright
© 1994 - 2026 by
Delta Media Group, Inc. -- Patent Pending --
29820 Indian Trail | MLS# 20261055132
This condo located at 29820 Indian Trail, Farmington Hills, MI 48331 is currently listed for sale with an asking price of $273,900. This property was built in 1985 and has 3 bedrooms and 2 full baths with 1918 sq. ft. Indian Trail is located in the Ramblewood Manor Homes Condo subdivision within the Farmington school district. Search Ramblewood Manor Homes Condo real estate on sgriffith.griffithrealty.com today.