ScottGriffith

BEDS4
BATHS2 full 1 partial
SQUARE FEET3,244
MLS#20261065872
STATUSPending
PROPERTY TYPEResidential - Single Family
SUBDIVISIONO A K L A N D S
SCHOOLFarmington
Property Description
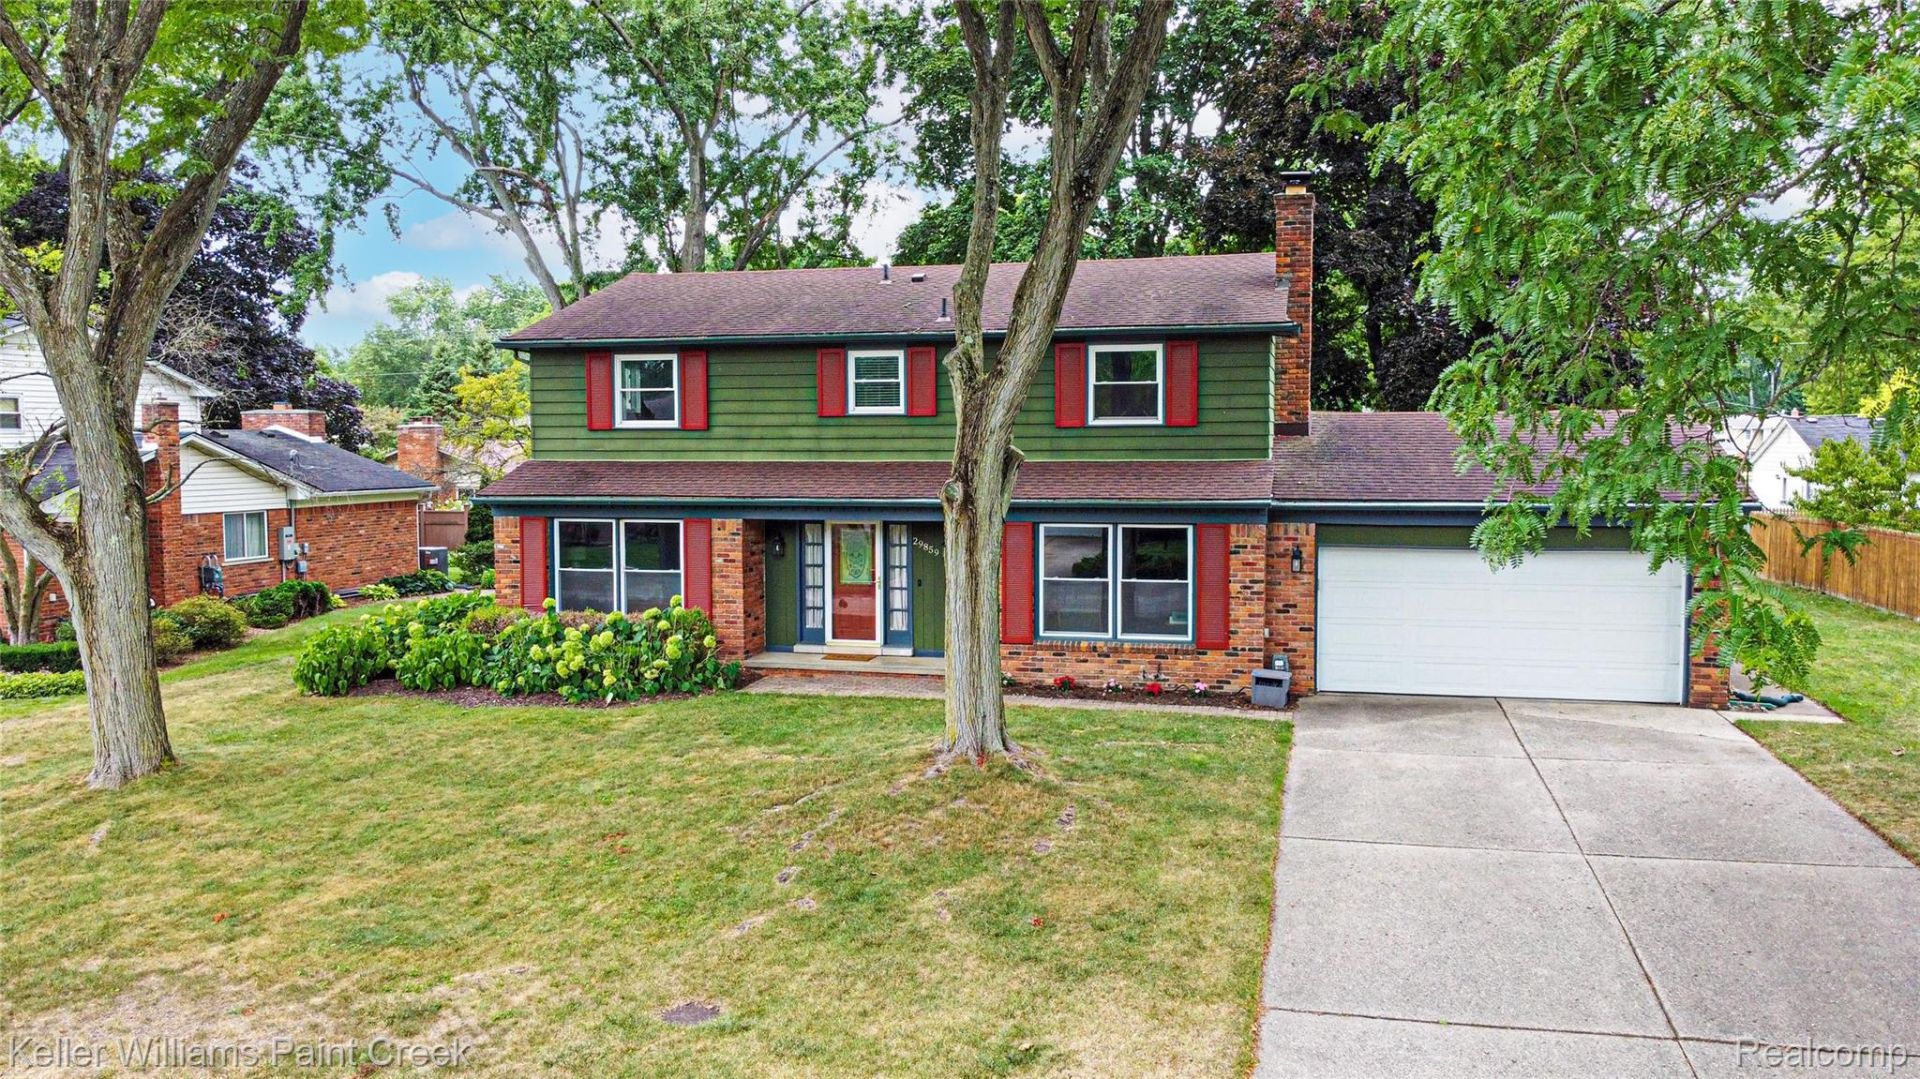
Welcome home to the perfect blend of space, style, and neighborhood charm! This beautifully updated home with four spacious bedrooms, two and a half updated bathrooms, a functional colonial style, nearly 2,400 sq. ft. of living space - plus a finished basement-gives you plenty of room to spread out, entertain, and feel right at home.Step inside and you'll immediately notice the warmth and character throughout. The gorgeous remodeled kitchen steals the show with new cabinetry, quartz countertops, and stylish modern finishes, while beautiful hardwood floors, updated bathrooms, and a cozy fireplace add even more charm. The spacious, functional floor plan makes everyday living easy, whether you're hosting a crowd or enjoying a quiet night at home.And there's even more to love outside! Enjoy a fantastic-sized lot and a community that truly feels like a neighborhood. The nearby Commons features walking paths, two playgrounds, disc golf, a gazebo, summer movie nights, weekly food trucks, and seasonal community events-all within the highly regarded Farmington Schools district.With a finished basement, updated interior, roof (2016), and HVAC (2016) so much has already been done for you. This is more than a house-it's the kind of place that feels like home the moment you walk through the door. Come see it in person and fall in love!
Property Features
Property Type: Residential - Single Family
Basement: Yes
Basement: Finished
Cooling: Ceiling Fans, Central Air
Garage: 2 car attached
Heating: Forced Air, Natural Gas
Home Style: Colonial
Lot Size: 0.28 Acres
Roof Type: Asphalt
Stories: 2.0
Taxes: $7,844
Year Built: 1966
Amenities
Jetted Tub
Programmable Thermostat
Feature Descriptions
Appliances: Disposal, Dryer, Free Standing Gas Range, Free Standing Refrigerator, Microwave, Washer
Days on Site: 66
Exterior: Aluminum Siding, Brick, Vinyl Siding
Fencing: Fencing Allowed
Fireplace: Family Room
HOA Fee: 305/ Annually
Laundry: Gas Dryer Hookup, Washer Hookup
Lot Dimensions: 100X120
Other Structures: Sheds
Parcel#: 2303406041
Parking: Two Car Garage, Attached, Electricityin Garage, Garage Door Opener
Parking Notes: Two Car Garage, Attached, Electricityin Garage, Ga
Patio/Porch: Covered, Patio, Porch
Pool: Community
Sewer: Sewer At Street
Summer Tax: 6546
Water: Public
Winter Tax: 1298
Room Sizes
Living Room: 13 X 20
Dining Room: 11 X 13
Kitchen: 11 X 11
Bath Lav: 5 X 6
Breakfast Nook Room: 7 X 11
Laundry: 7 X 11
Family Room: 13 X 20
Primary Bedroom: 13 X 17
Primary Bathroom: 8 X 9
Bedroom: 12 X 14
Bath Full: 10 X 8
Other: 6 X 13
Bonus Room: 6 X 10
Local Schools
School District: Farmington
Listed By / Shown By
Listed By
Agency Name: Keller Williams Paint Creek
Agency Phone: 2486098000
Shown By
Agent Name: Scott Griffith
Agent Phone: (810) 227-1016 ext. 208
Agency Title: Griffith Realty

Estimate Your Payment
Estimated Payment
$ 1,861.94 per month $1,068.27 Principal & Interest $653.67 Property Tax $140.00 Homeowner's InsuranceChange Payment Information

IDX provided courtesy of Realcomp II Ltd.
©2021 Realcomp II Ltd. Shareholders
Privacy Policy / DMCA Notice / ADA Accessibility


This site is hosted, designed and copyright
© 1994 - 2026 by
Delta Media Group, Inc. -- Patent Pending --
29859 Club House Lane | MLS# 20261065872
This single family home located at 29859 Club House Lane, Farmington Hills, Mi 48334 is currently listed for sale with an asking price of $480,000. This property was built in 1966 and has 4 bedrooms and 2 full and 1 partial baths with 3244 sq. ft. Club House Lane is located in the O A K L A N D S subdivision within the Farmington school district. Search O A K L A N D S real estate on sgriffith.griffithrealty.com today.