ScottGriffith

BEDS3
BATHS3 full
SQUARE FEET3,286
MLS#20261075917
STATUSActive
PROPERTY TYPEResidential - Single Family
SUBDIVISIONB E R K S H I R E E S T A T E S
SCHOOLWarrenCon
Property Description
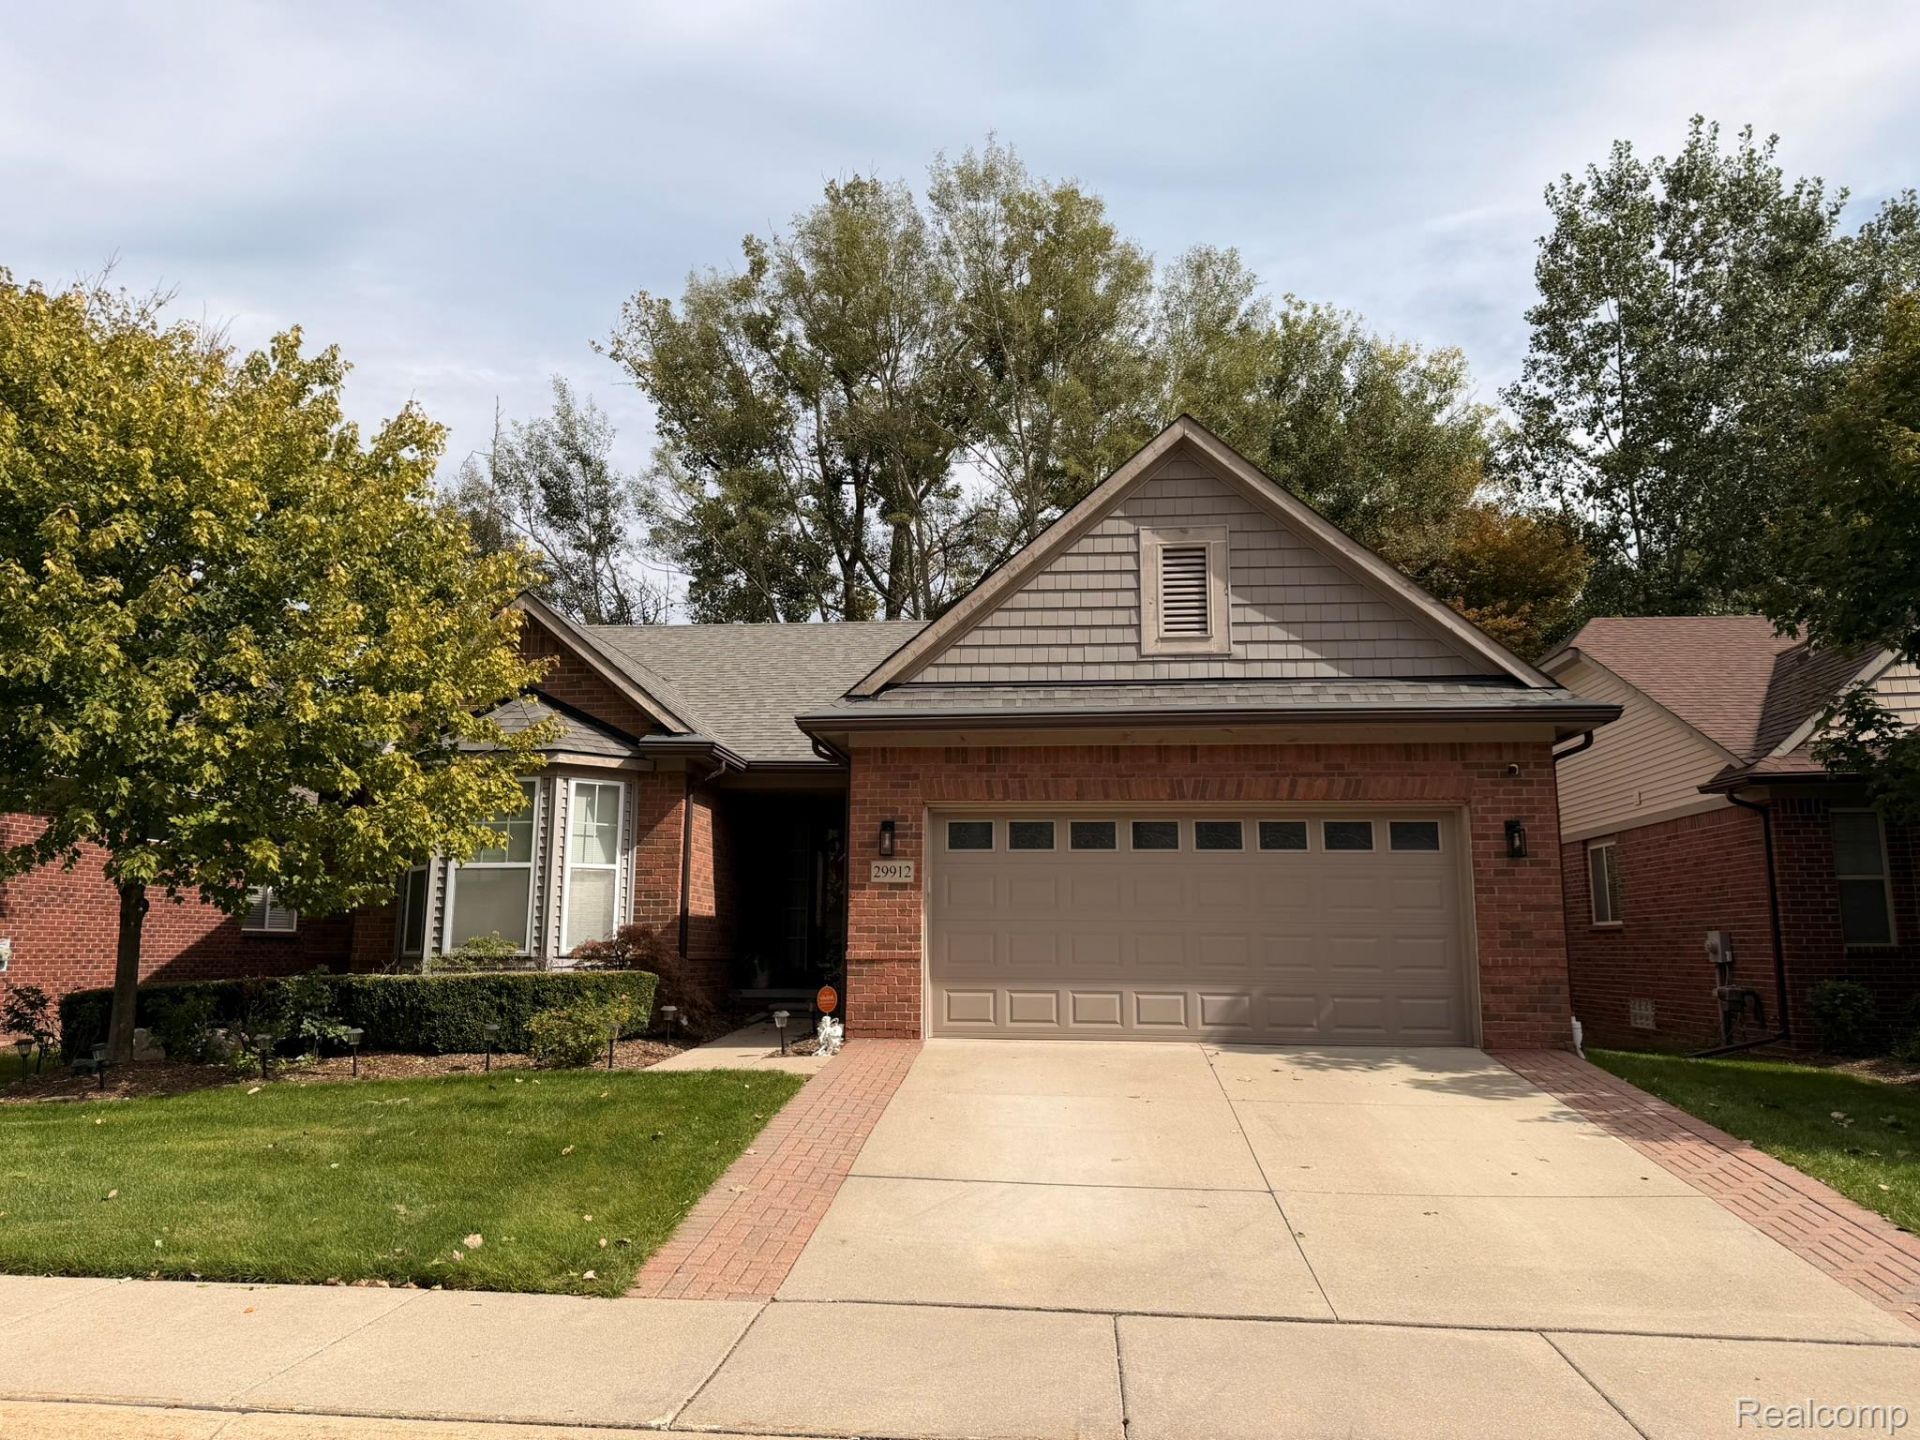
Welcome to this inviting ranch in Heritage Village, ideally situated in the heart of Warren and backing to peaceful woods. An open floor plan, thoughtful updates, and abundant storage create a welcoming home for everyday living and holiday entertaining.The beautifully appointed kitchen features custom cabinetry, granite countertops, ceramic flooring, a center island, crown molding, Rev-A-Shelf organizers, and included appliances. An abundance of windows fills the spacious family room with natural light and frames views of the wooded surroundings. The spacious primary bedroom offers two custom Closets by Design closet systems, with an additional custom system in the hall closet. Access the composite deck from either the primary bedroom or dining room. A peaceful spot to enjoy crisp fall mornings and autumn views. First-floor laundry with additional cabinetry and shelving adds everyday convenience.The finished basement expands the living and entertaining space and includes a full bathroom, offering flexibility for recreation, a home office, or guests. Additional features include an insulated two-car garage with a new garage door, leaf-guard gutters, underground downspouts, and brick pavers along the driveway.Heritage Village features sidewalks, streetlights, and walking trails in a scenic neighborhood setting. Enjoy convenient access to shopping, restaurants, parks, entertainment, major freeways, and the GM Technical Center.Motivated sellers relocating out of state-bring your offer! Discover the comfort, thoughtful features, and peaceful setting of this Heritage Village ranch. Schedule your private showing today!
Property Features
Property Type: Residential - Single Family
Basement: Yes
Basement: Finished
Cooling: Ceiling Fans, Central Air
Garage: 2 car attached
Heating: Forced Air, Natural Gas
Home Style: Ranch
Lot Size: 16.02 Acres
Stories: 1.0
Taxes: $7,457
Year Built: 2014
Amenities
Grounds Maintenance
Lighting
Feature Descriptions
Appliances: Dishwasher, Disposal, Dryer, Free Standing Gas Range, Free Standing Refrigerator, Microwave, Washer
Days on Site: 35
Exterior: Aluminum Siding, Brick
HOA Fee: 240/ Monthly
Laundry: Laundry Room
Lot: Wetlands
Lot Dimensions: 55X110
Parcel#: 1308252063
Parking: Two Car Garage, Attached, Electricityin Garage, Garage Door Opener
Parking Notes: Two Car Garage, Attached, Electricityin Garage, Ga
Patio/Porch: Deck
Pets Allowed: Cats Ok, Dogs Ok
Security: yes
Security: Security System Owned, Smoke Detectors
Sewer: Sewer At Street
Summer Tax: 7245
Water: Public
Window: EgressWindows
Winter Tax: 212
Room Sizes
Family Room: 17 X 17
Kitchen: 11 X 10
Dining Room: 11 X 9
Primary Bedroom: 12 X 13
Bedroom: 10 X 10
Bath Full: 7 X 8
Laundry: 5 X 8
Local Schools
School District: WarrenCon
Listed By / Shown By
Listed By
Agency Name: RC Platinum Inc
Agency Phone: 2483793275
Shown By
Agent Name: Scott Griffith
Agent Phone: (810) 227-1016 ext. 208
Agency Title: Griffith Realty

Estimate Your Payment
Estimated Payment
$ 1,628.31 per month $890.23 Principal & Interest $621.42 Property Tax $116.67 Homeowner's InsuranceChange Payment Information

IDX provided courtesy of Realcomp II Ltd.
©2021 Realcomp II Ltd. Shareholders
Privacy Policy / DMCA Notice / ADA Accessibility


This site is hosted, designed and copyright
© 1994 - 2026 by
Delta Media Group, Inc. -- Patent Pending --
29912 Trailwood Drive | MLS# 20261075917
This single family home located at 29912 Trailwood Drive, Warren, Mi 48092 is currently listed for sale with an asking price of $399,999. This property was built in 2014 and has 3 bedrooms and 3 full baths with 3286 sq. ft. Trailwood Drive is located in the B E R K S H I R E E S T A T E S subdivision within the WarrenCon school district. Search B E R K S H I R E E S T A T E S real estate on sgriffith.griffithrealty.com today.