ScottGriffith

BEDS2
BATHS1 full
SQUARE FEET810
MLS#20261042738
STATUSPending
PROPERTY TYPEResidential - Single Family
SUBDIVISIONFord Heights- Hazel Park
SCHOOLHazel Park
Property Description
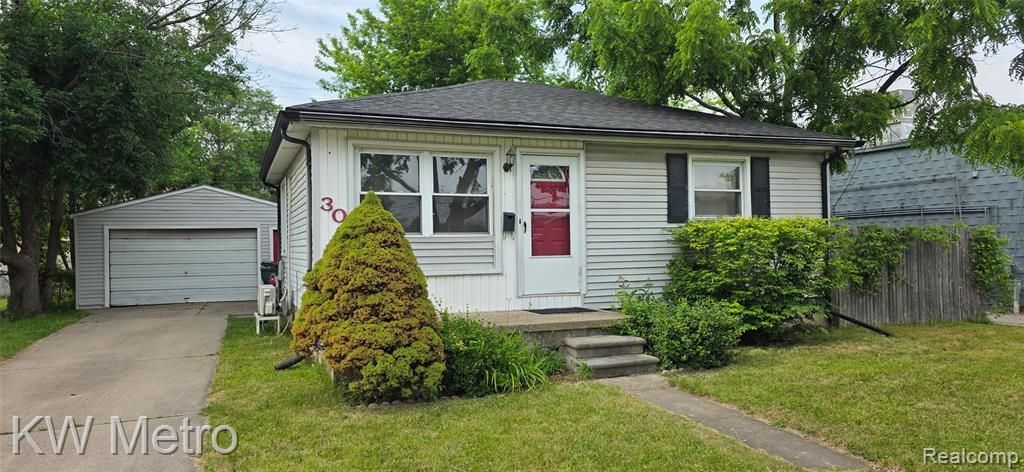
Welcome home to this charming 2-bedroom, 1-bath ranch nestled on a quiet street in the heart of Hazel Park. Clean, well-maintained, and full of potential, this inviting home offers the perfect opportunity for first-time buyers, downsizers, or savvy investors looking for a turnkey property in one of Metro Detroit's fastest-growing communities. Step inside and discover a comfortable layout featuring an eat-in kitchen and cozy living spaces that provide the perfect blank canvas for your personal style and vision. Whether you're looking to move right in or add your own modern touches over time, this home offers endless possibilities. Outside, you'll find a spacious, fully fenced backyard—ideal for pets, entertaining, gardening, or simply relaxing outdoors. The detached 2-car garage provides ample storage and everyday convenience. Located just minutes from local restaurants, parks, shopping, and major freeways, this home combines neighborhood charm with easy access to everything Metro Detroit has to offer. Don't miss this incredible opportunity to own an affordable, move-in-ready home in a thriving community. **BATVAI**
Property Features
Property Type: Residential - Single Family
Cooling: Ceiling Fan(s), Wall Unit(s)
Fuel Type: Natural Gas
Garage: 2
Heating: Forced Air
Home Style: Ranch
Lot Size: 0.15 Acres
Year Built: 1953
Appliances
Dryer
Free-Standing Gas Oven
Free-Standing Refrigerator
Washer
Feature Descriptions
Architecture: Ranch
Days on Site: 32
Exterior: Vinyl
Foundation: Crawl, Michigan Basement
Frontage Feet: 60
Garage/Parking: Detached
Lot Dimensions: 0.15 Acre(s)
Parking Notes: Detached
Road Frontage: Paved
Summer Tax: $1895.0000
Winter Tax: $101.0000
Local Schools
School District: Hazel Park
Listed By / Shown By
Listed By
Agency Name: KW Metro
Agency Phone: (248) 288-3500
Shown By
Agent Name: Scott Griffith
Agent Phone: (810) 227-1016 ext. 208
Agency Title: Griffith Realty

Estimate Your Payment
Estimated Payment
$ 339.83 per month $300.45 Principal & Interest $0.00 Property Tax (data not provided by mls) $39.37 Homeowner's InsuranceChange Payment Information

IDX provided courtesy of Realcomp II Ltd.
©2021 Realcomp II Ltd. Shareholders
Privacy Policy / DMCA Notice / ADA Accessibility


This site is hosted, designed and copyright
© 1994 - 2026 by
Delta Media Group, Inc. -- Patent Pending --
30 W Maxlow Avenue | MLS# 20261042738
This single family home located at 30 W Maxlow Avenue, Hazel Park, MI 48030 is currently listed for sale with an asking price of $134,999. This property was built in 1953 and has 2 bedrooms and 1 full baths with 810 sq. ft. W Maxlow Avenue is located in the Ford Heights- Hazel Park subdivision within the Hazel Park school district. Search Ford Heights- Hazel Park real estate on sgriffith.griffithrealty.com today.