ScottGriffith

BEDS2
BATHS2 full
SQUARE FEET1,500
MLS#20261076652
STATUSPending
PROPERTY TYPEResidential - Condominium
SUBDIVISIONW A Y N E C O U N T Y C O N D O S U B P L A N 914
SCHOOLPlymouthCanton
Property Description
Step into luxury, in Downtown Plymouth. The one and only true Urban Loft. Every detail has been already thought out for you. Kitchen was extended adding beautiful cabinetry and a bar fridge. Primary suite has been fully equipped with California closets combining luxury with perfect utilization of space. This unit is a corner unit, so it includes more windows, let there be light! Full size washer and dryer. Two full bathrooms. Upstairs, (the loft), includes a bedroom with a Murphy bed, desk from California Closets. This home faces towards town (West), so you feel like you are in a tree house, (pleasantly private), yet, you can feel the excitement of living in a vibrant downtown. You can join in, in Downtown Plymouth's activities, or enjoy them from the sidelines. One minute walk to town! Shops, dining, Kellogg Park, Penn Theatre, Plymouth has kept its charm, and small town feel. One of the carports is right by the entrance, which is where the elevator is! Easy breezy.
Property Features
Property Type: Residential - Condominium
Cooling: Ceiling Fans, Central Air
Heating: Forced Air, Natural Gas
Home Style: Loft
Roof Type: Rubber, WhiteRoof
Stories: 3.0
Taxes: $8,290
Year Built: 2006
Amenities
High Speed Internet
Programmable Thermostat
Feature Descriptions
Appliances: Bar Fridge, Dishwasher, Disposal, Dryer, Free Standing Electric Range, Free Standing Refrigerator, Microwave, Washer
Community Features: Sidewalks
Days on Site: 25
Exterior: Block, Concrete
HOA Fee: 531/ Monthly
Laundry: In Unit
Parcel#: 49006230023000
Parking: No Garage, Carport
Parking Notes: No Garage, Carport
Patio/Porch: Covered, Patio, Terrace
Pets Allowed: Yes
Security: Fire Alarm, Fire Sprinkler System
Sewer: Public Sewer
Summer Tax: 7467
Utilities: Above Ground Utilities, Cable Available
Water: Public
Winter Tax: 823
Room Sizes
Kitchen: 12 X 8
Great Room: 28 X 16
Dining Room: 16 X 11
Primary Bedroom: 16 X 13
Primary Bathroom: 13 X 7
Laundry: 12 X 6
Bath Full: 8 X 5
Loft: 12 X 8
Bedroom: 12 X 8
Local Schools
School District: PlymouthCanton
Listed By / Shown By
Listed By
Agency Name: @properties Christie's Int'l RE Northville
Agency Phone: 2488508632
Shown By
Agent Name: Scott Griffith
Agent Phone: (810) 227-1016 ext. 208
Agency Title: Griffith Realty

Estimate Your Payment
Estimated Payment
$ 2,198.66 per month $1,333.11 Principal & Interest $690.83 Property Tax $174.71 Homeowner's InsuranceChange Payment Information

IDX provided courtesy of Realcomp II Ltd.
©2021 Realcomp II Ltd. Shareholders
Privacy Policy / DMCA Notice / ADA Accessibility


This site is hosted, designed and copyright
© 1994 - 2026 by
Delta Media Group, Inc. -- Patent Pending --
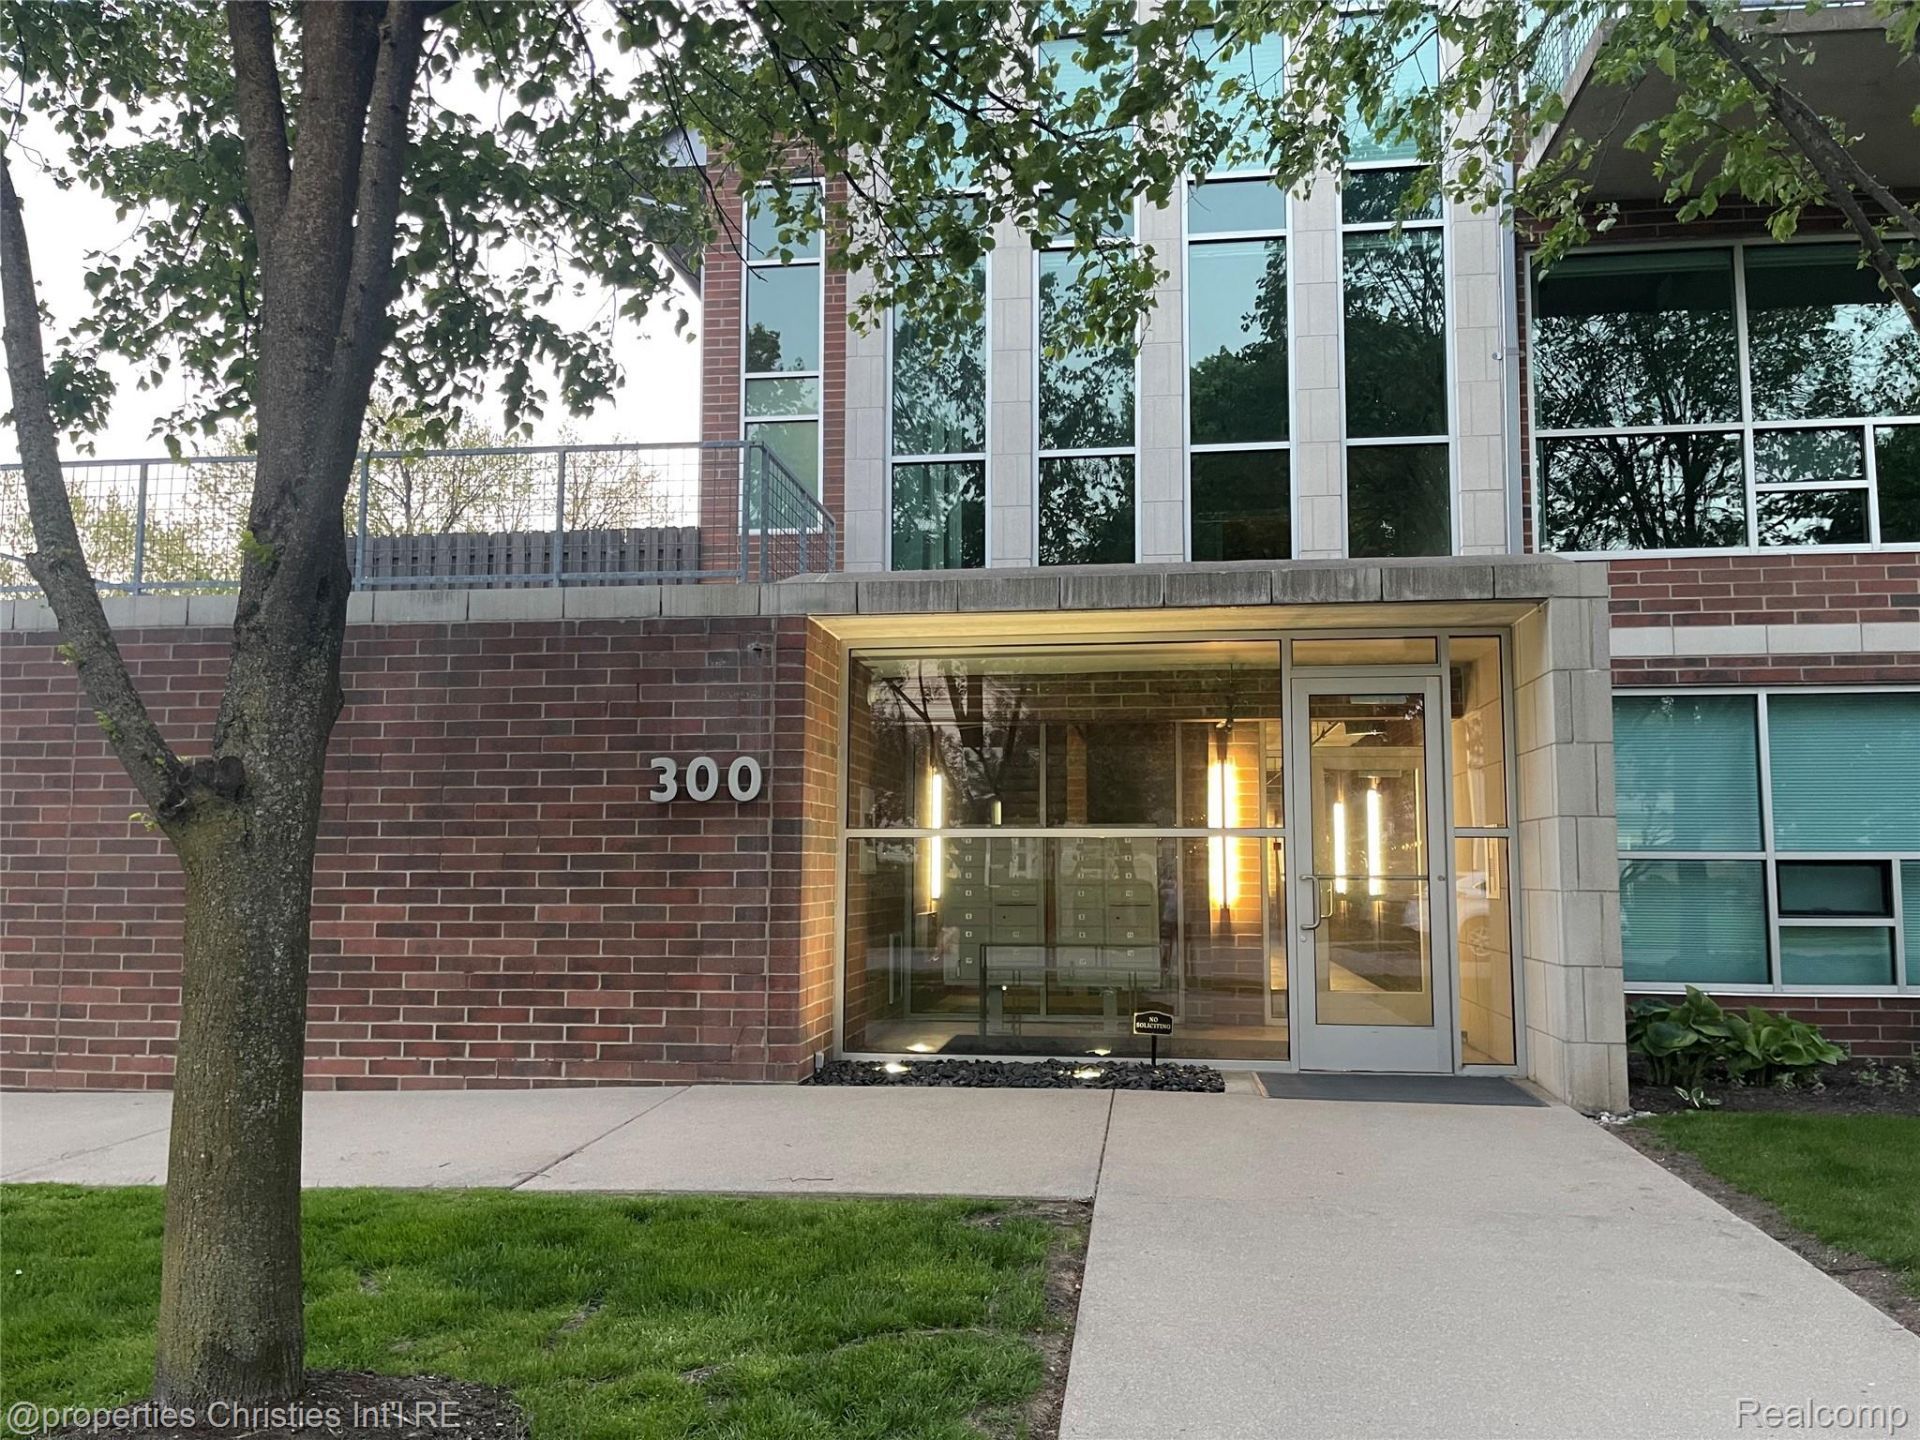
300 Hamilton Street, Unit 305 | MLS# 20261076652
This condo located at 300 Hamilton Street, Unit 305, Plymouth, Mi 48170 is currently listed for sale with an asking price of $599,000. This property was built in 2006 and has 2 bedrooms and 2 full baths with 1500 sq. ft. Hamilton Street, Unit 305 is located in the W A Y N E C O U N T Y C O N D O S U B P L A N 914 subdivision within the PlymouthCanton school district. Search W A Y N E C O U N T Y C O N D O S U B P L A N 914 real estate on sgriffith.griffithrealty.com today.