ScottGriffith

BEDS3
BATHS2 full 1 partial
SQUARE FEET2,279
MLS#20261078819
STATUSActive
PROPERTY TYPEResidential - Single Family
SUBDIVISIONH A L L S G I B R A L T A R S U B
SCHOOLGibraltar
Property Description
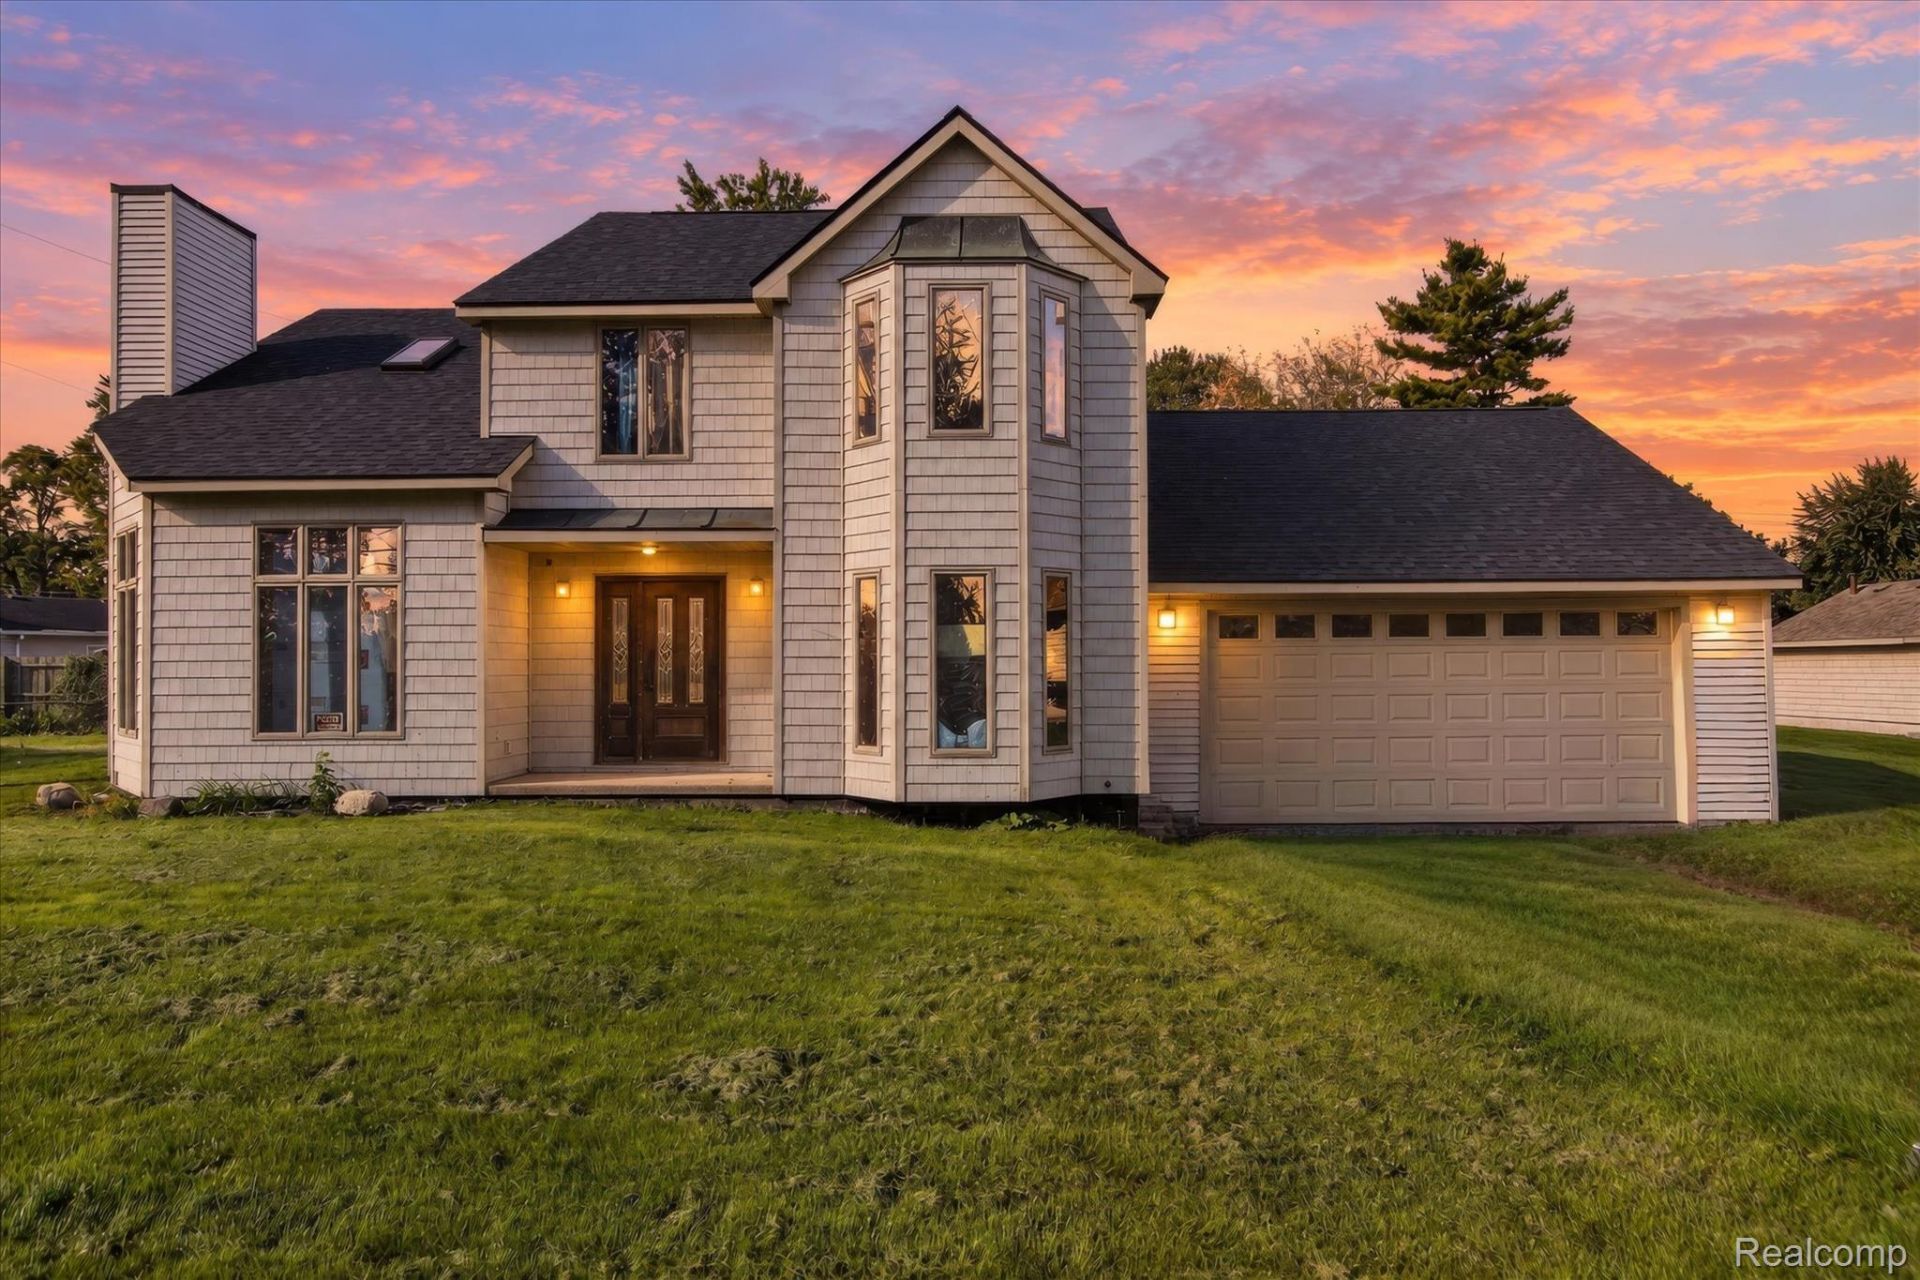
Investors or home owners with a vision, this property is for you! Electrical and plumbing are already in place (complete with tankless water heater), just bring your design skills! Bigger ticket items like the roof were added in 2021, along with the HVAC system. The current layout is set up to have a main floor office right off the front door, with a powder room tucked behind it. The large, vaulted living area follows the foyer and opens up to an additional family room, kitchen and laundry room. Upstairs, there are two bedrooms; one being the primary suite, which includes a large walk-in closet and master bathroom. Continuing through the second floor, you'll find a second full bath with the shower/tub already installed. Just beyond that is a loft area, which could also serve as a third bedroom. This home is full of stunning natural light, and even more potential. All materials found in the home will be left. Subject to probate court approval
Property Features
Property Type: Residential - Single Family
Garage: 2 car attached
Heating: Forced Air, Natural Gas
Home Style: Colonial
Lot Size: 0.20 Acres
Roof Type: Asphalt
Stories: 2.0
Taxes: $5,986
Year Built: 2000
Feature Descriptions
Days on Site: 24
Exterior: Vinyl Siding
Lot: Water View
Lot Dimensions: 100X85
Parcel#: 36018010536000
Parking: Two Car Garage, Attached
Parking Notes: Two Car Garage, Attached
Patio/Porch: Covered, Patio, Porch
Sewer: Public Sewer
Summer Tax: 4650
Water: Public
Winter Tax: 1336
Room Sizes
Bath Lav: 6 X 4
Laundry: 8 X 6
Bedroom: 14 X 10
Bath Full: 10 X 5
Primary Bedroom: 18 X 11
Primary Bathroom: 11 X 9
Local Schools
School District: Gibraltar
Listed By / Shown By
Listed By
Agency Name: Anthology Real Estate
Agency Phone: 2482660510
Shown By
Agent Name: Scott Griffith
Agent Phone: (810) 227-1016 ext. 208
Agency Title: Griffith Realty

Estimate Your Payment
Estimated Payment
$ 1,065.21 per month $500.75 Principal & Interest $498.83 Property Tax $65.63 Homeowner's InsuranceChange Payment Information

IDX provided courtesy of Realcomp II Ltd.
©2021 Realcomp II Ltd. Shareholders
Privacy Policy / DMCA Notice / ADA Accessibility


This site is hosted, designed and copyright
© 1994 - 2026 by
Delta Media Group, Inc. -- Patent Pending --
30038 Adams Drive | MLS# 20261078819
This single family home located at 30038 Adams Drive, Gibraltar, Mi 48173 is currently listed for sale with an asking price of $225,000. This property was built in 2000 and has 3 bedrooms and 2 full and 1 partial baths with 2279 sq. ft. Adams Drive is located in the H A L L S G I B R A L T A R S U B subdivision within the Gibraltar school district. Search H A L L S G I B R A L T A R S U B real estate on sgriffith.griffithrealty.com today.