ScottGriffith

BEDS4
BATHS3 full
SQUARE FEET3,332
MLS#20261048078
STATUSPending
PROPERTY TYPEResidential - Single Family
SUBDIVISIONO A K L A N D S
SCHOOLFarmington
Property Description
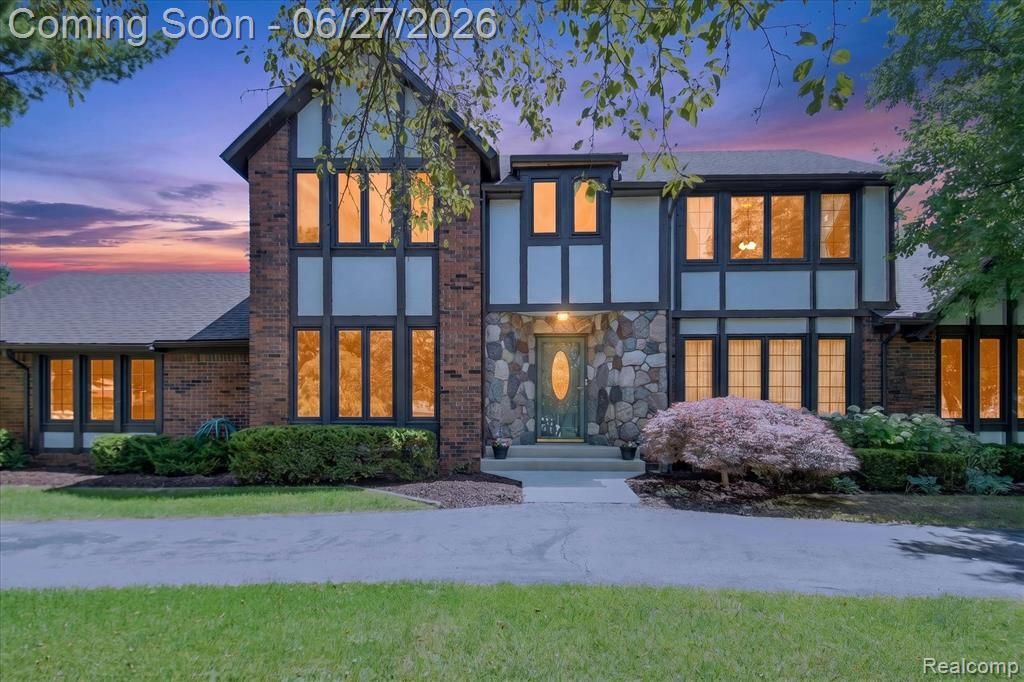
*** Beautiful 4 Bed 3 Full Bath Farmington Hills Colonial*** This well-maintained home located in the award-winning Farmington Public School district has a little bit of everything. When you walk in you can feel how this home has been well maintained and cared for over the years. Enjoy a huge kitchen area with custom cabinetry throughout, granite counter tops and large prep island with built in cooktop. Kitchen also includes a large eat in dining area that flows to the spacious family room with brick fireplace. Also located on the entry level you will find a formal Living room, great office/flex space, and 1 of 3 full baths. Upstairs you will love the primary bedroom with completely remodeled primary bath featuring custom tile shower, double vanity and California style closet space. 3 additional nicely sized bedrooms and a 3rd full bath finish the second floor. Head down to the finished basement that gives you plenty of extra room to entertain with stone accent wall, built in cabinets and wet bar. Outside you get a great patio with plenty of privacy and your own personal Koi pond. New roof (2025), EV charger added (2025), Septic field replaced (2022), AC/furnace, water heater and water softener all replaced in the past 3 years this house has everything you need to start your next chapter in life! Close to shopping, dining and easy access to expressways, this home won't last long. Call and set up your personal showing today.
Property Features
Property Type: Residential - Single Family
Basement: Yes
Basement: Partially Finished
Cooling: Central Air
Garage: 2 car attached
Heating: Forced Air, Natural Gas
Home Style: Colonial
Lot Size: 0.41 Acres
Roof Type: Asphalt
Stories: 2.0
Taxes: $8,815
Year Built: 1975
Feature Descriptions
Days on Site: 122
Exterior: Brick, Wood Siding
Fireplace: Family Room
HOA Fee: 25/ Annually
Lot Dimensions: 150X120
Parcel#: 2303426017
Parking: Two Car Garage, Attached
Parking Notes: Two Car Garage, Attached
Patio/Porch: Patio, Porch
Sewer: Septic Tank
Summer Tax: 7364
Water: Well
Winter Tax: 1451
Room Sizes
Living Room: 12 X 12
Kitchen: 15 X 13
Dining Room: 15 X 10
Fle X Room: 12 X 13
Bath Full: 10 X 9
Primary Bedroom: 15 X 16
Primary Bathroom: 10 X 7
Bedroom: 11 X 12
Bonus Room: 38 X 20
Local Schools
School District: Farmington
Listed By / Shown By
Listed By
Agency Name: HB Realty Partners
Agency Phone: 8885531956
Shown By
Agent Name: Scott Griffith
Agent Phone: (810) 227-1016 ext. 208
Agency Title: Griffith Realty

Estimate Your Payment
Estimated Payment
$ 2,041.03 per month $1,155.07 Principal & Interest $734.58 Property Tax $151.38 Homeowner's InsuranceChange Payment Information

IDX provided courtesy of Realcomp II Ltd.
©2021 Realcomp II Ltd. Shareholders
Privacy Policy / DMCA Notice / ADA Accessibility


This site is hosted, designed and copyright
© 1994 - 2026 by
Delta Media Group, Inc. -- Patent Pending --
30150 Ardmore Drive | MLS# 20261048078
This single family home located at 30150 Ardmore Drive, Farmington Hills, Mi 48334 is currently listed for sale with an asking price of $519,000. This property was built in 1975 and has 4 bedrooms and 3 full baths with 3332 sq. ft. Ardmore Drive is located in the O A K L A N D S subdivision within the Farmington school district. Search O A K L A N D S real estate on sgriffith.griffithrealty.com today.