ScottGriffith

BEDS3
BATHS1 full
SQUARE FEET1,778
MLS#20261085559
STATUSActive
PROPERTY TYPEResidential - Single Family
SUBDIVISIONO U T L O T D O F D U R A N D L A N D C O S 2 N D A D D
SCHOOLDurand
Property Description
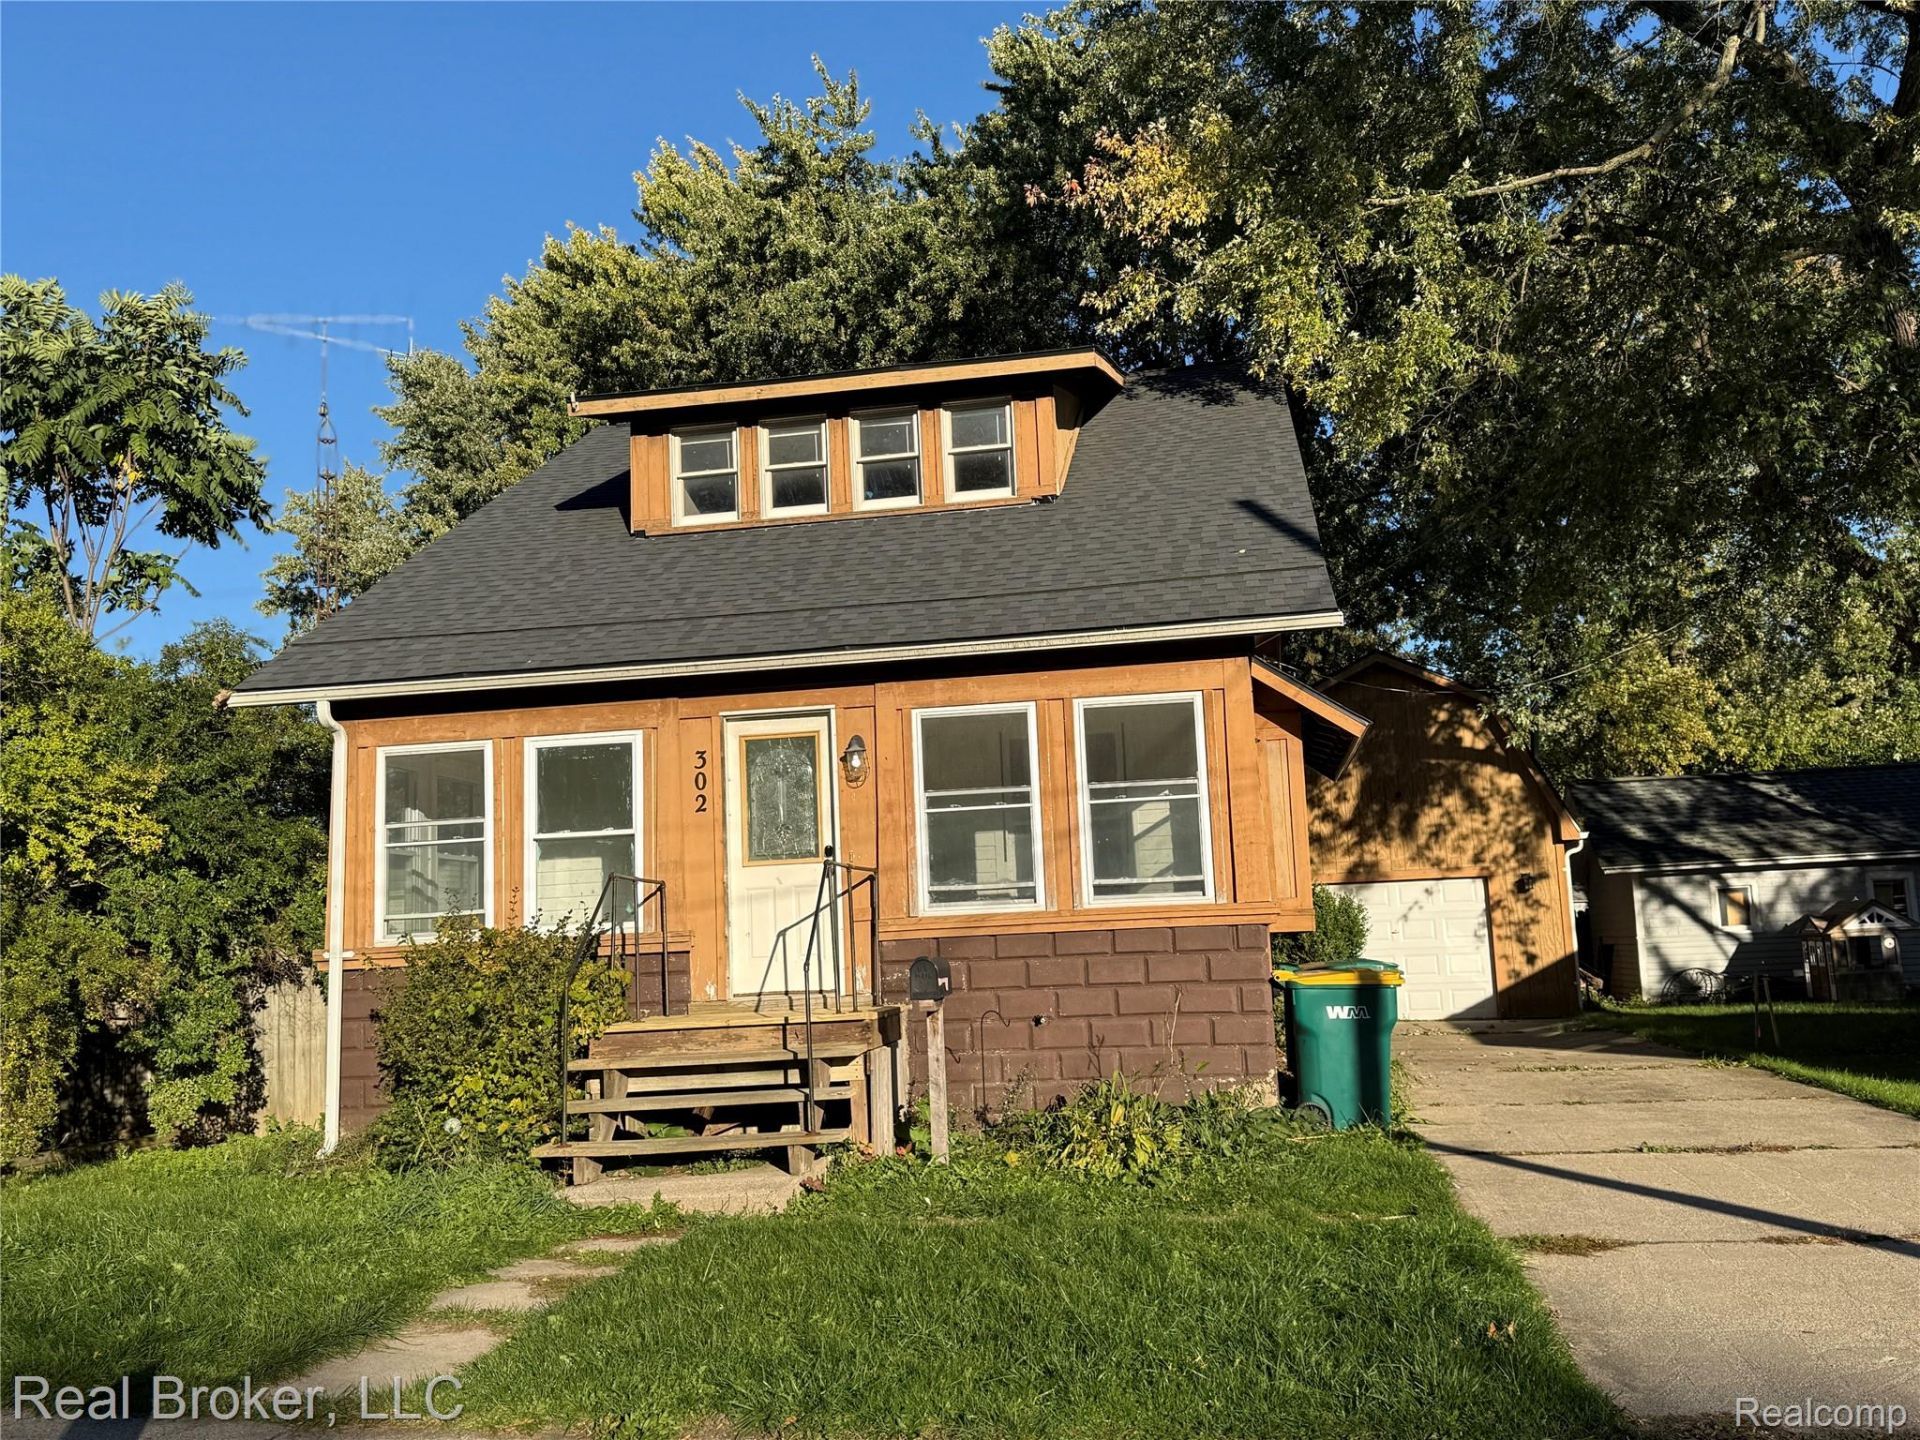
Welcome to 302 N Lenawee St, a 3-bedroom, 1-bath home offering 1,162 square feet of comfortable living. The main level has a spacious, open layout that's easy to furnish and great for everyday living or entertaining. Upstairs you'll find two bedrooms and a full bathroom, giving the sleeping areas some separation from the main living space. Check out this home where you can buy a value add property. Whether you're a first-time buyer, a growing household, or an investor looking for a solid rental, this Durand home offers a practical floor plan and room to make it your own. Schedule For you client now!
Property Features
Property Type: Residential - Single Family
Basement: Yes
Basement: Unfinished
Fenced: Yes
Garage: 1
Heating: Forced Air, Natural Gas
Home Style: Raised Ranch
Lot Size: 0.16 Acres
Roof Type: Asphalt
Stories: 2.0
Taxes: $1,612
Year Built: 1920
Feature Descriptions
Days on Site: 4
Exterior: Brick, Wood Siding
Fencing: Back Yard, Fenced
Lot Dimensions: 59x125x59x124
Parcel#: 0204403001600
Parking: One Car Garage, Detached
Parking Notes: One Car Garage, Detached
Sewer: Public Sewer
Water: Public
Winter Tax: 1612
Room Sizes
Kitchen: 4 X 8
Primary Bedroom: 12 X 11
Bedroom: 12 X 11
Bath Full: 5 X 8
Local Schools
School District: Durand
Listed By / Shown By
Listed By
Agency Name: Real Broker, LLC
Agency Phone: 8554500442
Shown By
Agent Name: Scott Griffith
Agent Phone: (810) 227-1016 ext. 208
Agency Title: Griffith Realty

Estimate Your Payment
Estimated Payment
$ 436.15 per month $266.85 Principal & Interest $134.33 Property Tax $34.97 Homeowner's InsuranceChange Payment Information

IDX provided courtesy of Realcomp II Ltd.
©2021 Realcomp II Ltd. Shareholders
Privacy Policy / DMCA Notice / ADA Accessibility


This site is hosted, designed and copyright
© 1994 - 2026 by
Delta Media Group, Inc. -- Patent Pending --
302 N Lenawee Street | MLS# 20261085559
This single family home located at 302 N Lenawee Street , Durand, Mi 48429 is currently listed for sale with an asking price of $119,900. This property was built in 1920 and has 3 bedrooms and 1 full baths with 1778 sq. ft. N Lenawee Street is located in the O U T L O T D O F D U R A N D L A N D C O S 2 N D A D D subdivision within the Durand school district. Search O U T L O T D O F D U R A N D L A N D C O S 2 N D A D D real estate on sgriffith.griffithrealty.com today.