ScottGriffith

BEDS3
BATHS1 full 1 partial
SQUARE FEET1,900
MLS#20261084656
STATUSActive
PROPERTY TYPERental - Single Family
SUBDIVISIONW E S T L A K E
SCHOOLFarmington
Property Description
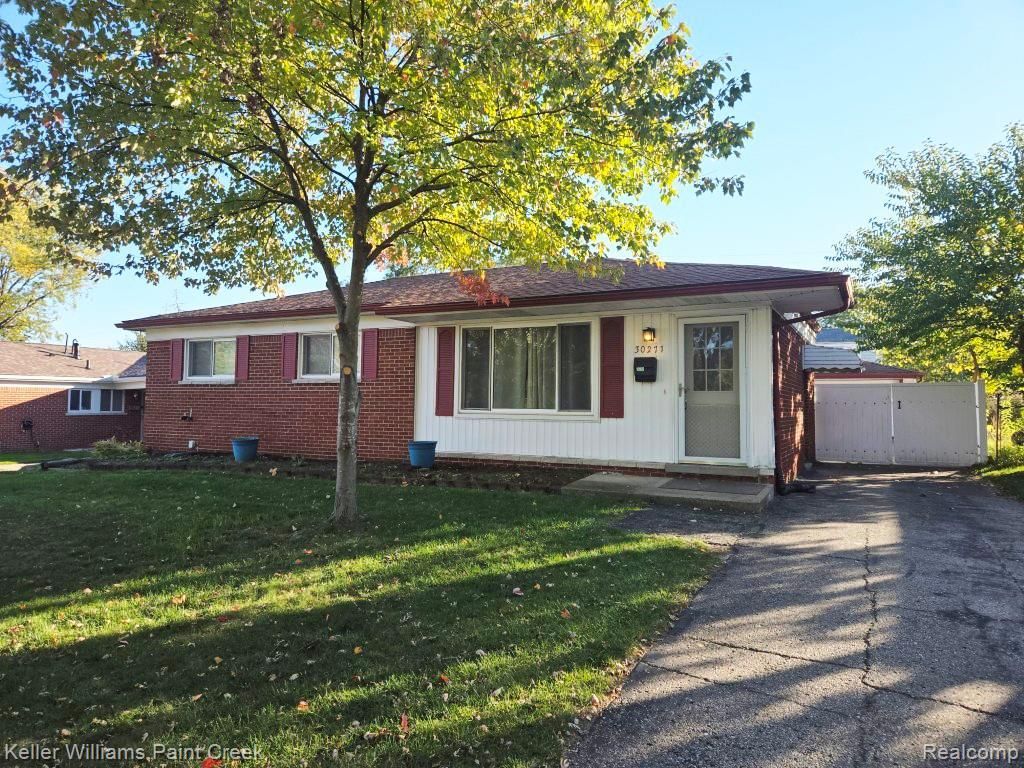
Fully updated ranch features a beautiful stone wall with an electric fireplace as you walk in the door. You'll love the gorgeous remodeled kitchen and bathroom cabinetry with stylish granite counters. The kitchen has good dining space that walks out to the covered patio where you can enjoy summer time dining and BBQ where you can enjoy a full privacy fenced backyard and a spacious 2.5 car garage. There's fresh paint throughout and pretty refinished hardwoods.. Additionally the basement features a large fully finished carpeted family room, separate office space and a ton of storage and shelving in the laundry area. Available for immediate move in. Income should be 3x Rent. One small to medium size dog will be considered as a pet. Preferance given to no pets. Security deposit is 1.5 times rent. No smoking.
Property Features
Property Type: Rental - Single Family
Basement: Yes
Basement: Finished
Cooling: Ceiling Fans, Central Air
Fenced: Yes
Garage: 2
Heating: Forced Air, Natural Gas
Home Style: Ranch
Lot Size: 0.16 Acres
Roof Type: Asphalt
Stories: 1.0
Taxes: $0
Year Built: 1963
Feature Descriptions
Appliances: Dishwasher, Dryer, Free Standing Gas Range, Free Standing Refrigerator, Microwave, Washer
Days on Site: 5
Exterior: Brick
Fencing: Fenced
Fireplace: Electric, Living Room
Lot Dimensions: 60X115
Parcel#: 2326454004
Parking: Two Car Garage, Detached
Parking Notes: Two Car Garage, Detached
Patio/Porch: Covered, Patio
Pets Allowed: Breed Restrictions, Dogs Ok, Number Limit, Size Limit
Sewer: Public Sewer
Water: Public
Room Sizes
Living Room: 16 X 12
Bath Full: 8 X 7
Bedroom: 11 X 9
Primary Bedroom: 11 X 10
Kitchen: 17 X 10
Library: 11 X 11
Bath Lav: 5 X 4
Family Room: 20 X 12
Laundry: 8 X 8
Local Schools
School District: Farmington
Listed By / Shown By
Listed By
Agency Name: Keller Williams Paint Creek
Agency Phone: 2486098000
Shown By
Agent Name: Scott Griffith
Agent Phone: (810) 227-1016 ext. 208
Agency Title: Griffith Realty


IDX provided courtesy of Realcomp II Ltd.
©2021 Realcomp II Ltd. Shareholders
Privacy Policy / DMCA Notice / ADA Accessibility


This site is hosted, designed and copyright
© 1994 - 2026 by
Delta Media Group, Inc. -- Patent Pending --
30271 Astor Street | MLS# 20261084656
This property located at 30271 Astor Street , Farmington Hills, Mi 48336 is currently listed for rent with an asking price of $2,350 / Monthly. Astor Street is located within the Farmington school district. Search Farmington Hills real estate on sgriffith.griffithrealty.com today.