ScottGriffith

BEDS5
BATHS2 full 2 partial
SQUARE FEET7,443
MLS#20261050528
STATUSPending
PROPERTY TYPEResidential - Single Family
SUBDIVISIONH I T C H C O C K S 1 S T A D D
SCHOOLAlpena
Property Description
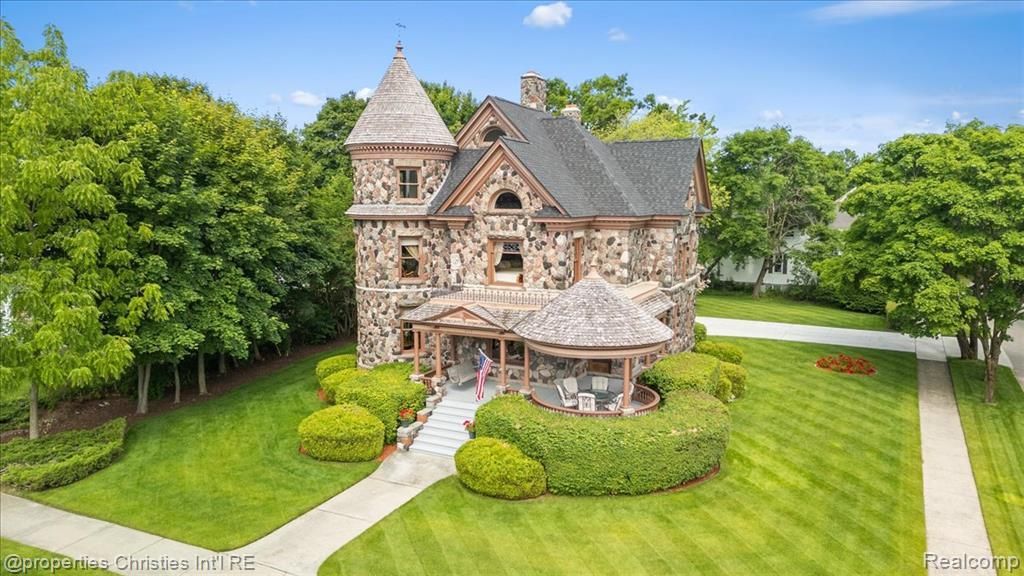
Introducing The Castle - an extraordinary stone residence of rare historical architectural character overlooking beautiful Lake Huron with a presence that is simply unforgettable. Built in 1902 for State Senator and inspired Romanesque style, this iconic home has been thoughtfully restored and improved, blending timeless craftsmanship with extensive modern updates.Defined by commanding twenty-two-inch-thick stone walls, a signature turret, and expansive porches, the exterior conveys permanence and distinction seldom found today. Inside, the grand foyer opens to a dramatic stair hall rich with intricate woodwork, leaded glass, and hand-carved detail. The gracious living room is anchored by an original Waterford crystal chandelier, while the stunning dining room showcases original oil-on-canvas murals from New York, a paneled ceiling, fireplace, and built-in cabinet. A richly detailed study with leaded glass and a distinctive fireplace adds character, while paneled pocket doors allow the main floor to transition from open living to more intimate settings.A grand staircase rises to the gallery above, creating one of the home's defining architectural moments. Upstairs, five distinctive bedrooms each offer unique charm, while a secondary staircase preserves the home's historic layout. The third-floor ballroom with original hardwood floors provides a rare entertaining space.Over One Million in improvements include renovated kitchen and three baths, refinished wood floors, extensive plaster and trim restoration, major plumbing and electrical upgrades, new boiler and hot water systems, bespoke Castrads radiators from Britain, new roof and turret cedar shakes, rebuilt porches, widened driveway, and new landscaping with irrigation.Steeped in history and architectural beauty, The Castle is a truly rare offering just steps from the waterfront harbor, beach, parks, amphitheater, downtown shops, restaurants, and entertainment. May be purchased fully furnished.
Property Features
Property Type: Residential - Single Family
Basement: Yes
Basement: Unfinished
Cooling: Ceiling Fans, Window Units
Garage: 1 car attached
Heating: Hot Water, Natural Gas
Home Style: Gothic Revival, Historic, Victorian
Lot Size: 0.42 Acres
Roof Type: Asphalt
Stories: 3.0
Taxes: $10,495
Year Built: 1902
Amenities
Entrance Foyer
High Speed Internet
Programmable Thermostat
Chimney Caps
Lighting
Feature Descriptions
Appliances: Built In Refrigerator, Dishwasher, Disposal, Double Oven, Dryer, Exhaust Fan, Free Standing Freezer, Free Standing Gas Oven, Free Standing Gas Range, Free Standing Refrigerator, Microwave, Range Hood, Stainless Steel Appliances, Trash Compactor, Washer
Body of Water: Lake Huron
Community Features: Clubhouse, Sidewalks, Tennis Courts
Days on Site: 115
Exterior: Stone
Fireplace: Great Room, Library, Other Locations
Laundry: Other
Lot: Corner Lot, Water View, Vacation Home
Lot Dimensions: 105 x 176
Parcel#: 09341700007300
Parking: One Car Garage, Attached, Electricityin Garage, Garage Door Opener, Carport, Side Entrance
Parking Notes: One Car Garage, Attached, Electricityin Garage, Ga
Patio/Porch: Breezeway, Patio, Porch
Pets Allowed: Yes
Sewer: Public Sewer
Summer Tax: 9618
Water: Public
Water Features: Beach Access
Winter Tax: 877
Room Sizes
Bath Full: 11 X 8
Bath Lav: 13 X 6
Bedroom: 13 X 11
Primary Bedroom: 15 X 15
Dining Room: 17 X 13
Game Room: 12 X 11
Library: 15 X 14
Sitting Room: 27 X 12
Other: 17 X 12
Primary Bathroom: 9 X 7
Breakfast Nook Room: 9 X 7
Fle X Room: 21 X 14
Kitchen: 14 X 13
Living Room: 17 X 16
Local Schools
School District: Alpena
Listed By / Shown By
Listed By
Agency Name: @properties Christie's Int'l R.E. Birmingham
Agency Phone: 2488508632
Shown By
Agent Name: Scott Griffith
Agent Phone: (810) 227-1016 ext. 208
Agency Title: Griffith Realty

Estimate Your Payment
Estimated Payment
$ 4,637.85 per month $3,327.22 Principal & Interest $874.58 Property Tax $436.04 Homeowner's InsuranceChange Payment Information

IDX provided courtesy of Realcomp II Ltd.
©2021 Realcomp II Ltd. Shareholders
Privacy Policy / DMCA Notice / ADA Accessibility


This site is hosted, designed and copyright
© 1994 - 2026 by
Delta Media Group, Inc. -- Patent Pending --
303 S State Avenue | MLS# 20261050528
This single family home located at 303 S State Avenue, Alpena, Mi 49707 is currently listed for sale with an asking price of $1,495,000. This property was built in 1902 and has 5 bedrooms and 2 full and 2 partial baths with 7443 sq. ft. S State Avenue is located in the H I T C H C O C K S 1 S T A D D subdivision within the Alpena school district. Search H I T C H C O C K S 1 S T A D D real estate on sgriffith.griffithrealty.com today.