ScottGriffith

BEDS4
BATHS2 full 2 partial
SQUARE FEET4,588
MLS#20261086359
STATUSActive
PROPERTY TYPEResidential - Single Family
SUBDIVISIONB R I S T O L C O R N E R S N O R T H
SCHOOLWalledLake
Property Description
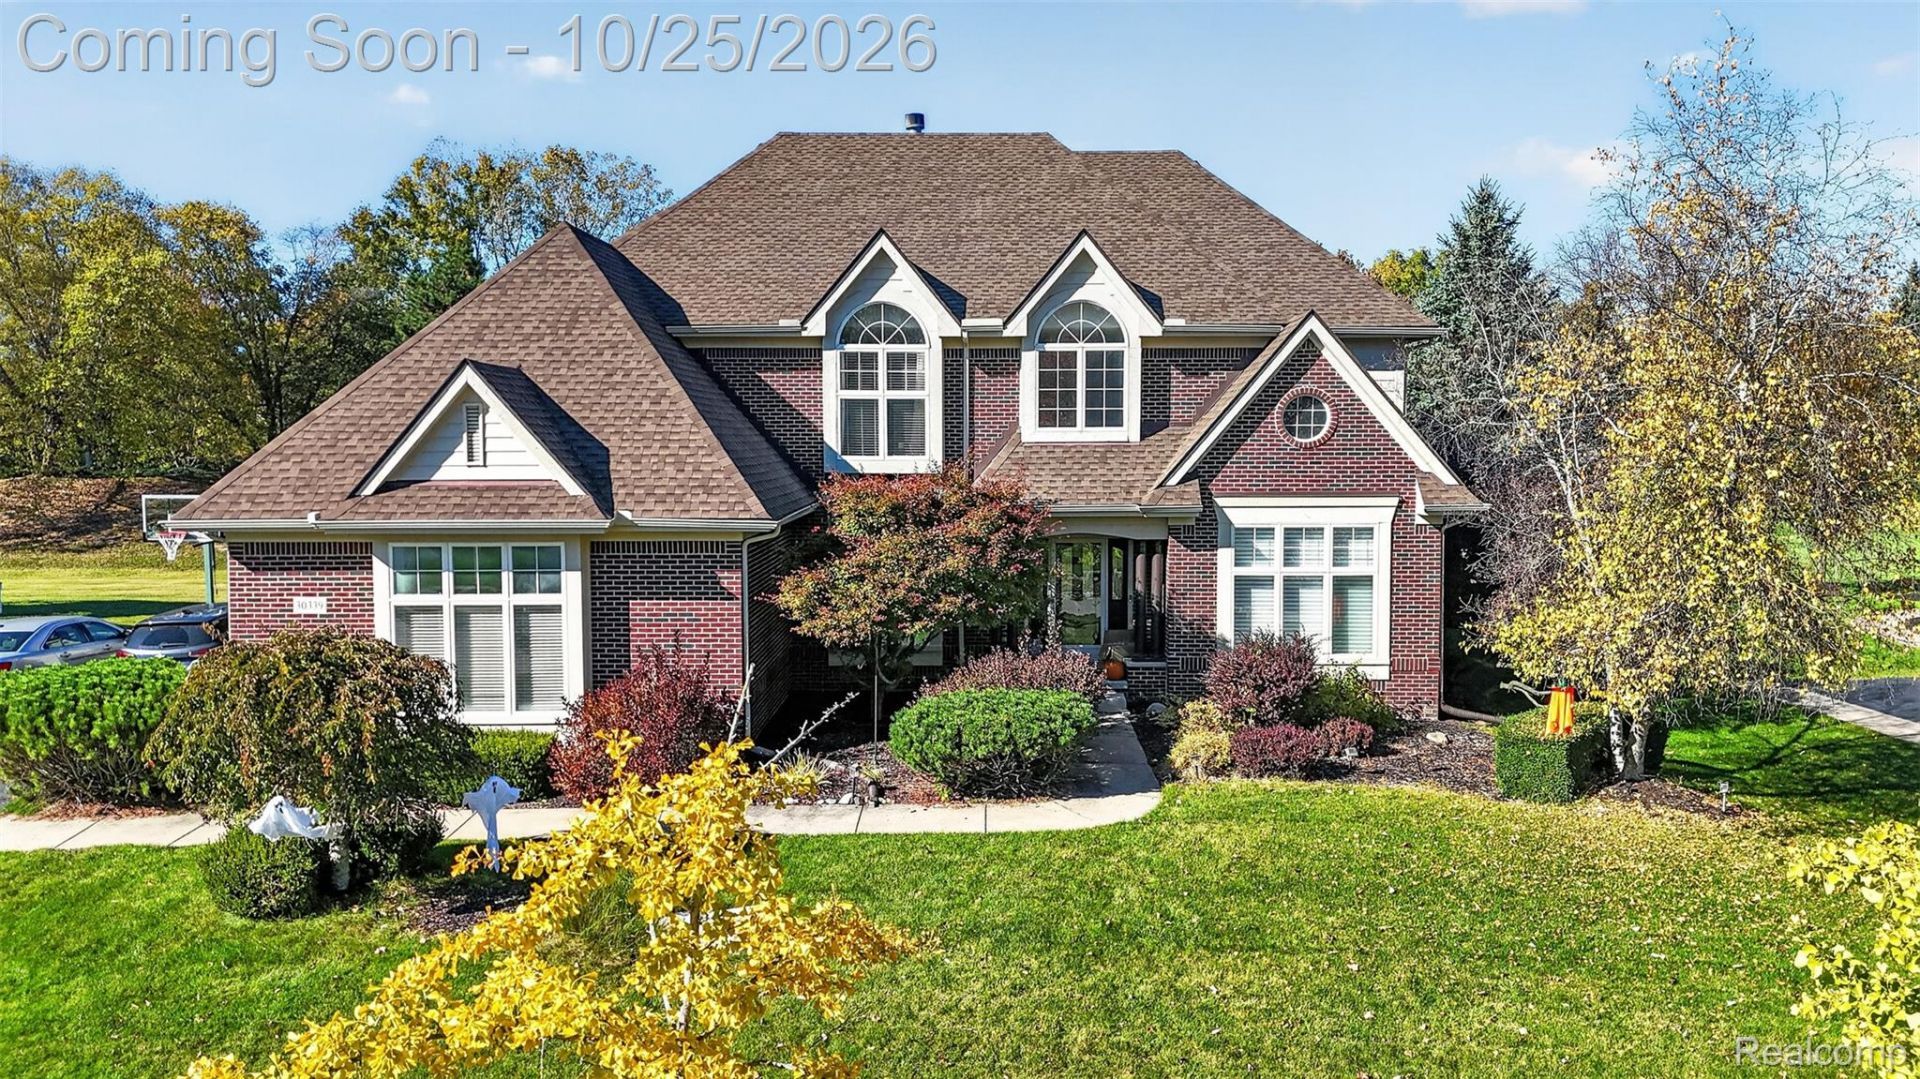
Well-kept 2004 brick colonial in Bristol Corners North with 4,400+ sq ft of finished living space, a finished basement, and a 3-car attached garage on a .38-acre lot. A vaulted two-story entry with hardwood floors opens to formal living and dining rooms and a bright family room with floor-to-ceiling windows and a double-sided fireplace. The kitchen is made for hosting, with abundant cabinetry, a large center island, stainless appliances including double ovens and a gas cooktop, and a sunny breakfast nook. Upstairs, the primary suite offers a custom walk-in closet with built-ins and a spa-style bath with dual vanities, soaking tub, and separate shower. Three more bedrooms and a full bath complete the level. The finished basement is built for entertaining, with a full bar, rec and game area, media space, and exercise room, plus plumbing already in place to add a basement shower. Outside, enjoy a large backyard with patio and invisible fence. Neighborhood perks include tennis and pickleball courts, playgrounds, and trails to Walled Lake. Walled Lake Schools. HOA of $750/year covers grounds maintenance and common areas.
Property Features
Property Type: Residential - Single Family
Basement: Yes
Basement: Finished
Cooling: Central Air
Garage: 3
Heating: Forced Air, Natural Gas
Home Style: Colonial
Lot Size: 0.38 Acres
Stories: 2.0
Taxes: $12,417
Year Built: 2004
Amenities
Tennis Courts
Feature Descriptions
Appliances: Built In Gas Range, Dishwasher, Double Oven, Dryer, Free Standing Refrigerator, Range Hood, Stainless Steel Appliances, Washer
Community Features: Tennis Courts
Exterior: Brick
Fireplace: Family Room, Gas, Living Room
HOA Fee: 700/ Annually
Laundry: Laundry Room
Lot Dimensions: 88X160
Parcel#: 2204429007
Parking: Three Car Garage, Attached
Parking Notes: Three Car Garage, Attached
Patio/Porch: Patio
Sewer: Public Sewer
Summer Tax: 11778.19
Water: Public
Window: EgressWindows
Winter Tax: 639
Room Sizes
Bath Full: 8 X 7
Bath Lav: 6 X 6
Bedroom: 11 X 14
Breakfast Nook Room: 9 X 8
Kitchen: 22 X 17
Living Room: 12 X 16
Primary Bathroom: 8 X 20
Primary Bedroom: 14 X 18
Dining Room: 11 X 13
Family Room: 20 X 22
Laundry: 8 X 6
Local Schools
School District: WalledLake
Listed By / Shown By
Listed By
Agency Name: New Era Real Estate LLC
Agency Phone: 8556393720
Shown By
Agent Name: Scott Griffith
Agent Phone: (810) 227-1016 ext. 208
Agency Title: Griffith Realty

Estimate Your Payment
Estimated Payment
$ 2,922.42 per month $1,668.95 Principal & Interest $1,034.75 Property Tax $218.72 Homeowner's InsuranceChange Payment Information

IDX provided courtesy of Realcomp II Ltd.
©2021 Realcomp II Ltd. Shareholders
Privacy Policy / DMCA Notice / ADA Accessibility


This site is hosted, designed and copyright
© 1994 - 2026 by
Delta Media Group, Inc. -- Patent Pending --
30339 Pennington Lane | MLS# 20261086359
This single family home located at 30339 Pennington Lane, Novi, Mi 48377 is currently listed for sale with an asking price of $749,900. This property was built in 2004 and has 4 bedrooms and 2 full and 2 partial baths with 4588 sq. ft. Pennington Lane is located in the B R I S T O L C O R N E R S N O R T H subdivision within the WalledLake school district. Search B R I S T O L C O R N E R S N O R T H real estate on sgriffith.griffithrealty.com today.