ScottGriffith

BEDS4
BATHS3 full 1 partial
SQUARE FEET3,355
MLS#20261078333
STATUSActive
PROPERTY TYPEResidential - Single Family
SUBDIVISIONW A Y N E C O U N T Y C O N D O S U B P L A N 897
SCHOOLFlatRock
Property Description
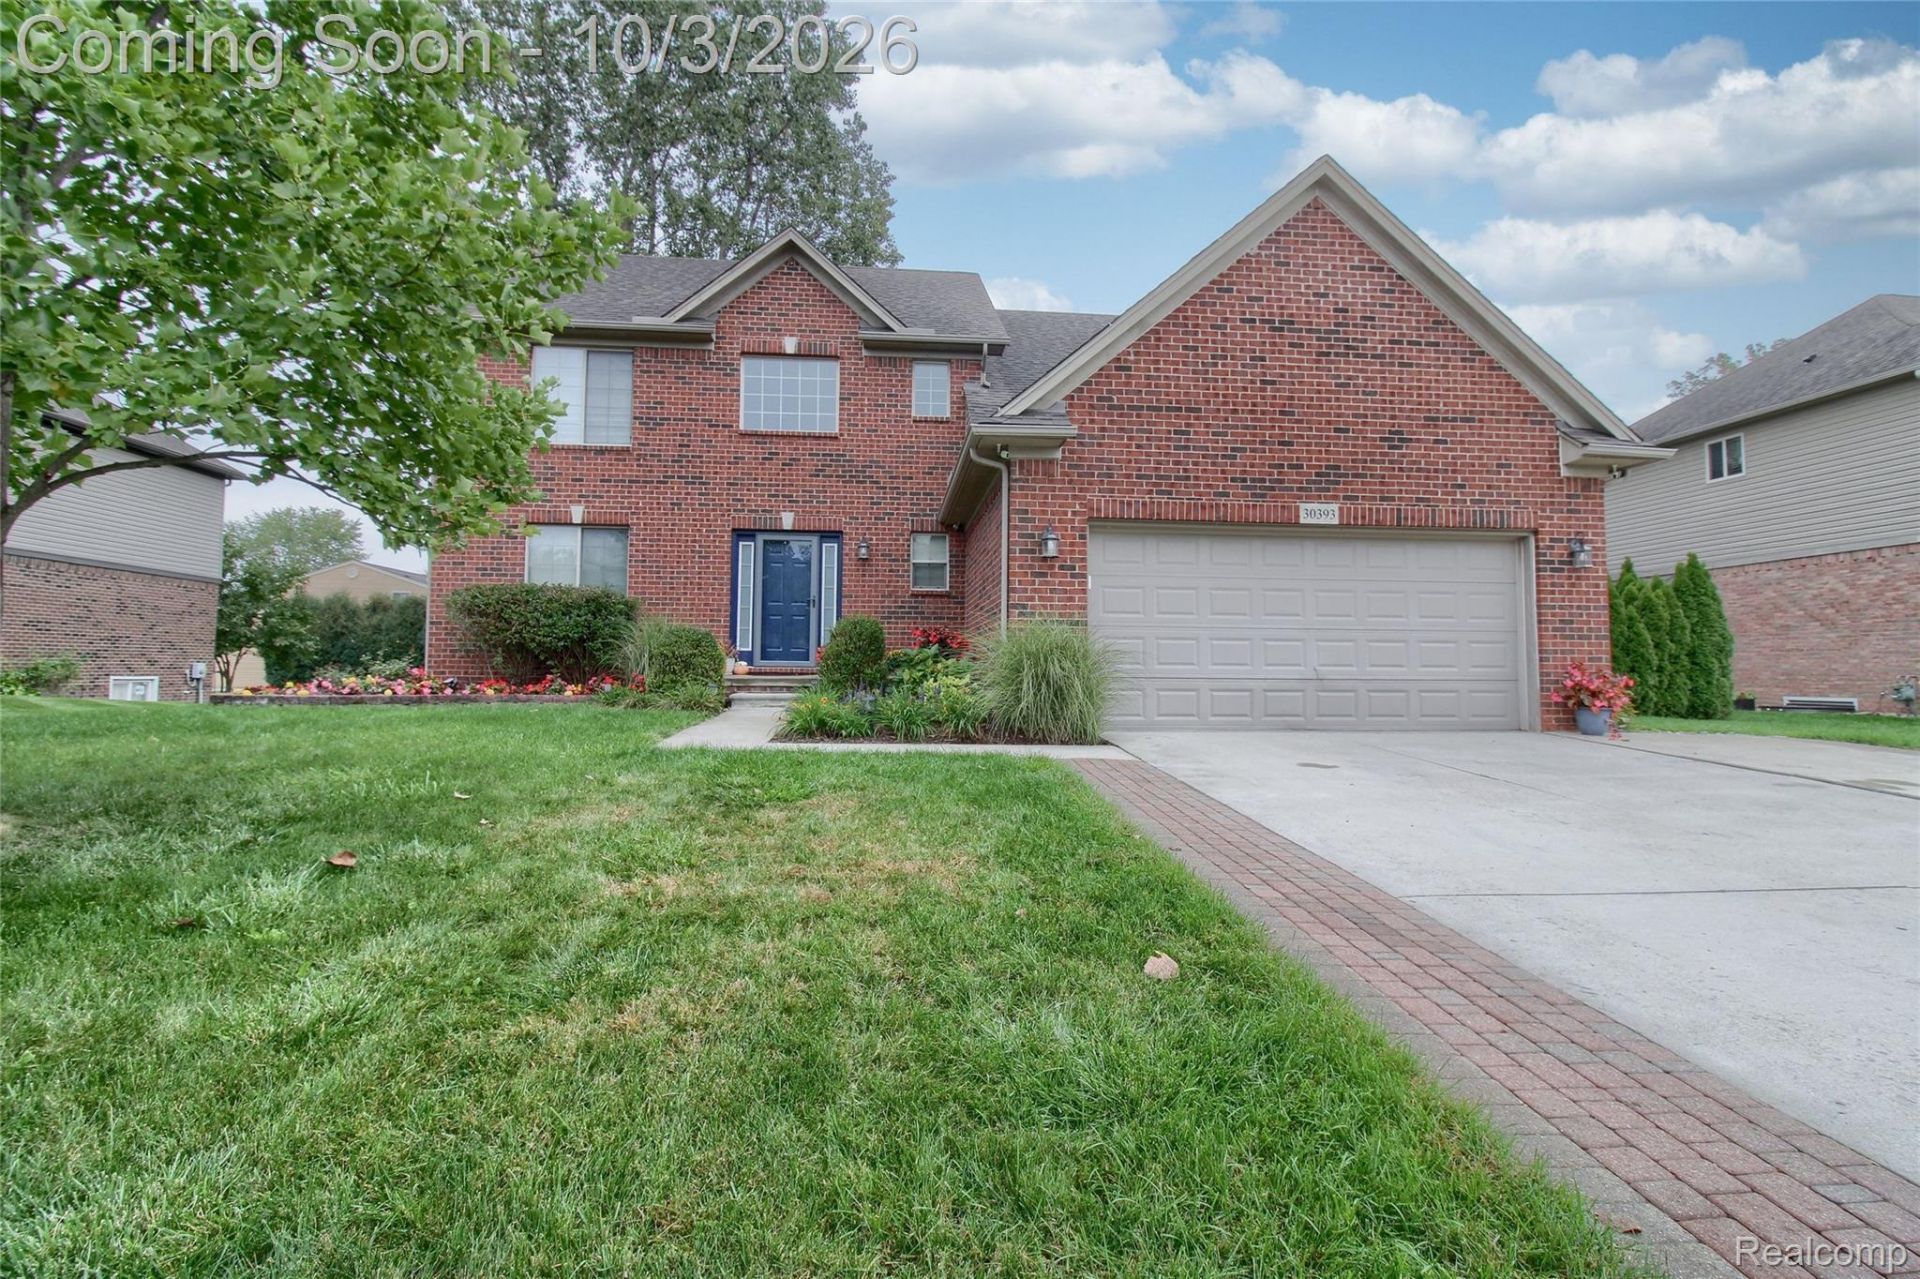
NOW OFFERRED AT THE PRESERVES AT BRADBURY PARK IN FLAT ROCK! THIS GARRISON COLONIAL STYLE 4 BEDROOM, 3.5 BATH OFFERS SLEEK LINES ANY GRACIOUS STYLE THROUGHOUT! FOYER ENTRY, FORMAL LIVING ROOM, ROOMY FAMILY ROOM W/GAS FIREPLACE. COLOSSAL SIZE KITCHEN W/GRANITE COUNTERS & ABUNDANT CABINETRY. FORMAL DINING W/BOW WINDOW AND MAIN FLOOR LAV. UPPER LEVEL BOASTS CATWALK, 4 ROOMY BEDROOMS, PRIMARY BEDROOM OFFERS HUGE BATHROOM W/WALK-IN CERAMIC SHOWER & GARDEN TUB, ADDITIONAL FULL GUEST BATH. STUNNING FULL FINISHED BASEMENT W/RECREATIONAL ROOM, ANOTHER FULL BATH W/TWIN SINKS AND CERAMIC FINISHES. NELSON ENERGY SEAL HOME W/HIGH EFFICIENCY FURNACE, 20+ACRE PRESERVE NOT TO BE BUILT ON. EXTRA WIDE DRIVEWAY, PARKING PAD & PERMEABLE BRICK PAVER WALKING CAPS. GORGEOUS LANDSCAPING, EXTERIOR WARM LIGHTING, AWESOME 2 TIER PAVER PATIO W/FIREPIT GREAT FOR ENTERTAINING. SIMPLY-WOW!!
Property Features
Property Type: Residential - Single Family
Basement: Yes
Basement: Finished
Cooling: Central Air
Fenced: Yes
Garage: 2 car attached
Heating: Forced Air, Natural Gas
Home Style: Colonial, Garrison Colonial, Traditional
Lot Size: 0.23 Acres
Roof Type: Asphalt
Stories: 2.0
Taxes: $9,473
Year Built: 2013
Amenities
Entrance Foyer
Permeable Paving
Feature Descriptions
Appliances: Dishwasher, Disposal, Free Standing Gas Range, Free Standing Refrigerator, Microwave
Community Features: Sidewalks
Days on Site: 22
Exterior: Brick
Fencing: Fenced
Fireplace: Family Room, Gas
HOA Fee: 400/ Annually
Laundry: Laundry Room
Lot: Sprinklers
Lot Dimensions: 75X135
Parcel#: 58131050079000
Parking: Two Car Garage, Attached, Direct Access, Driveway, Garage Door Opener
Parking Notes: Two Car Garage, Attached, Direct Access, Driveway,
Patio/Porch: Patio, Porch
Sewer: Public Sewer
Summer Tax: 7456
Water: Public
Winter Tax: 2017
Room Sizes
Living Room: 14 X 13
Family Room: 20 X 14
Dining Room: 15 X 9
Bath Lav: 6 X 5
Kitchen: 16 X 12
Laundry: 10 X 7
Primary Bathroom: 10 X 9
Primary Bedroom: 16 X 14
Bath Full: 9 X 9
Bedroom: 12 X 11
Local Schools
School District: FlatRock
Listed By / Shown By
Listed By
Agency Name: Four Seasons Realty Dan Berry Group
Agency Phone: 7345611000
Shown By
Agent Name: Scott Griffith
Agent Phone: (810) 227-1016 ext. 208
Agency Title: Griffith Realty

Estimate Your Payment
Estimated Payment
$ 1,947.09 per month $1,023.54 Principal & Interest $789.42 Property Tax $134.14 Homeowner's InsuranceChange Payment Information

IDX provided courtesy of Realcomp II Ltd.
©2021 Realcomp II Ltd. Shareholders
Privacy Policy / DMCA Notice / ADA Accessibility


This site is hosted, designed and copyright
© 1994 - 2026 by
Delta Media Group, Inc. -- Patent Pending --
30393 Bradbury Drive | MLS# 20261078333
This single family home located at 30393 Bradbury Drive, Flat Rock, Mi 48134 is currently listed for sale with an asking price of $459,900. This property was built in 2013 and has 4 bedrooms and 3 full and 1 partial baths with 3355 sq. ft. Bradbury Drive is located in the W A Y N E C O U N T Y C O N D O S U B P L A N 897 subdivision within the FlatRock school district. Search W A Y N E C O U N T Y C O N D O S U B P L A N 897 real estate on sgriffith.griffithrealty.com today.