ScottGriffith

BEDS3
BATHS2 full
SQUARE FEET1,512
MLS#20261058388
STATUSActive
PROPERTY TYPEResidential - Single Family
SUBDIVISIOND U N D E E M E A D O W S S U B
SCHOOLDundee
Property Description
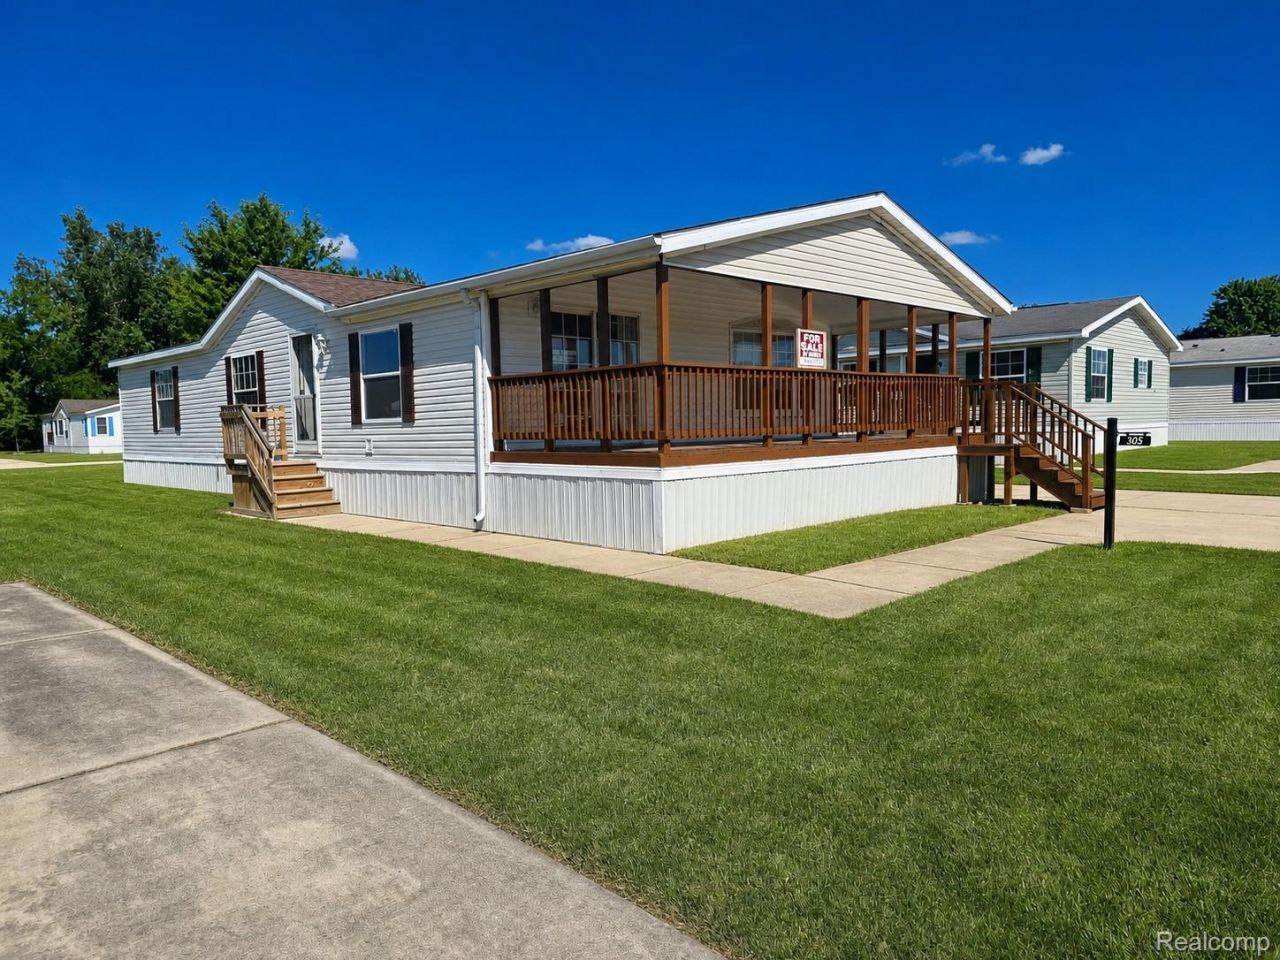
Own cheaper than you can rent! Mortgage + Lot Rent less than $1,400.0 Per Month*! $200 off lot fee per month for 2 years if you submit offer before November! Move-In Ready 3-Bedroom Home in Dundee offers 3 bedrooms, 2 bathrooms, and 1,512 sq ft in the Dundee Meadows community, within Dundee Community Schools. Seller financing by land contract is available.**9/10 Ranked Dundee Elementary School and Dundee Community High School District - A 2024 College Success Award Winner only a 10 minute walk away! ****The village of Dundee features a centralized main school campus right in town-home to Dundee Elementary, Dundee Middle School, and Dundee High School-which sits only about one to two miles from your front door. This centralized layout eliminates long, complicated daily commutes and allows families to handle morning drop-offs, afternoon pick-ups, and after-school activities within minutes.***Assumes 9% Interest, 25 Year Loan with 10% Down*
Property Features
Property Type: Residential - Single Family
Cooling: Ceiling Fans, Central Air
Heating: Forced Air, Natural Gas
Home Style: Manufacturedwo Land
Lot Size: 0.15 Acres
Stories: 1.0
Taxes: $0
Year Built: 1995
Feature Descriptions
Days on Site: 88
Exterior: Vinyl Siding
Lot Dimensions: 55x100
Parcel#: 584214504600
Parking: Driveway, No Garage
Parking Notes: Driveway, No Garage
Patio/Porch: Porch
Security: Smoke Detectors
Sewer: Public Sewer
Water: Public
Room Sizes
Bath Full: 5 X 8
Bedroom: 10 X 12
Kitchen: 13 X 16
Local Schools
School District: Dundee
Listed By / Shown By
Listed By
Agency Name: Golden Key Realty Group LLC
Agency Phone: 2484226962
Shown By
Agent Name: Scott Griffith
Agent Phone: (810) 227-1016 ext. 208
Agency Title: Griffith Realty

Estimate Your Payment
Estimated Payment
$ 198.86 per month $175.82 Principal & Interest $0.00 Property Tax (data not provided by mls) $23.04 Homeowner's InsuranceChange Payment Information

IDX provided courtesy of Realcomp II Ltd.
©2021 Realcomp II Ltd. Shareholders
Privacy Policy / DMCA Notice / ADA Accessibility


This site is hosted, designed and copyright
© 1994 - 2026 by
Delta Media Group, Inc. -- Patent Pending --
305 Aspen Lane | MLS# 20261058388
This single family home located at 305 Aspen Lane, Dundee Village, Mi 48131 is currently listed for sale with an asking price of $79,000. This property was built in 1995 and has 3 bedrooms and 2 full baths with 1512 sq. ft. Aspen Lane is located in the D U N D E E M E A D O W S S U B subdivision within the Dundee school district. Search D U N D E E M E A D O W S S U B real estate on sgriffith.griffithrealty.com today.