ScottGriffith

BEDS3
BATHS2 full 1 partial
SQUARE FEET1,944
MLS#20261052499
STATUSActive
PROPERTY TYPEResidential - Condominium
SUBDIVISIONWayne County Condo Sub Plan 747
SCHOOLPlymouth Canton
Property Description
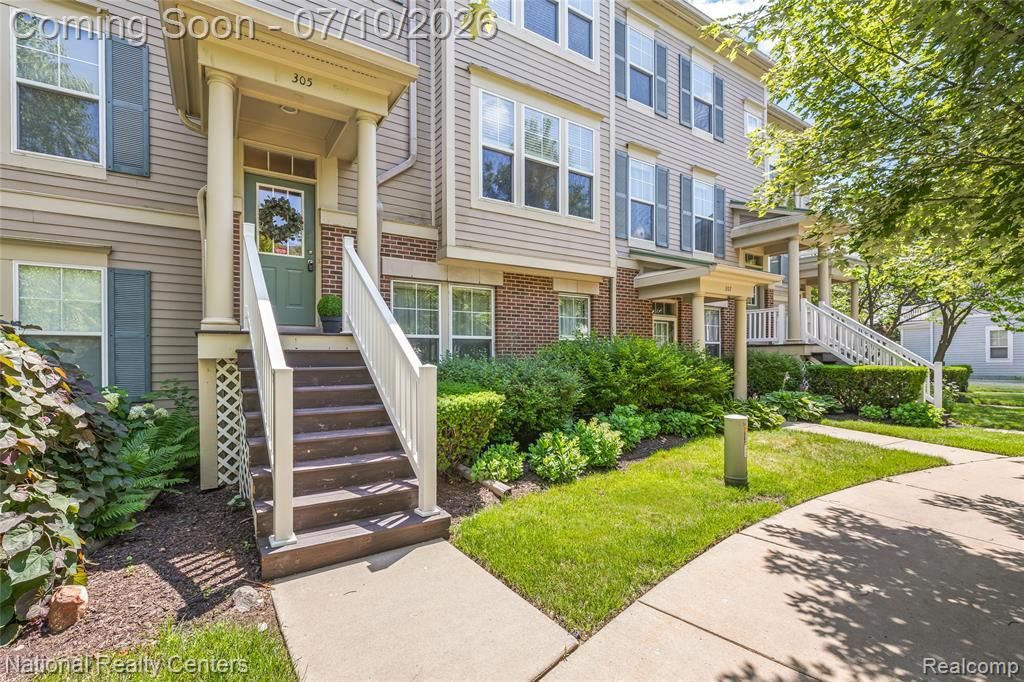
Welcome home to this beautifully updated condo, ideally located just a short stroll from the heart of charming Downtown Plymouth! Enjoy easy access to Kellogg Park, boutique shopping, award-winning restaurants and all the year-round events that make downtown living so desirable. Inside, you will be greeted by a spacious, open floor plan designed for both comfortable every day living and effortless entertaining. The inviting great room features soaring 9-foot ceilings throughout the main level, creating a bright and airy atmosphere. The gourmet kitchen is sure to impress with 42" upper cabinets accented by crown moldings, granite countertops, stainless steel appliances, and abundant cabinet and counter space. Upstairs, dramatic vaulted ceilings and oversized windows fill the home with natural light. The primary suite offers dual walk-in closets, ensuite bath with a relaxing tub and double vanity. Step outside to your large private deck - perfect place to enjoy your morning coffee, or unwind after a day in vibrant downtown Plymouth. This MOVE-IN ready home has been thoughtfully updated, including newer carpeting, freshly painted, updated lighting fixtures, newer stainless steel appliances, newer hot water heater and newer central air conditioning for added peace of mind. Completing the home is an attached lower-level garage, providing both convenience and additional storage. Offering an unbeatable location, stylish updates, and exceptional living space, this is downtown Plymouth living at its finest. Don't miss this incredible opportunity!
Property Features
Property Type: Residential - Condominium
Cooling: Ceiling Fan(s), Central Air
Fuel Type: Natural Gas
Garage: 1 car attached
Heating: Forced Air
Home Style: Townhouse
Year Built: 2004
Appliances
Dishwasher
Disposal
Dryer
Free-Standing Gas Oven
Free-Standing Refrigerator
Microwave
Self Cleaning Oven
Washer
Feature Descriptions
Architecture: Townhouse
Days on Site: 11
Exterior: Brick
Fireplace Location: Great Room
Foundation: Slab
Garage/Parking: Door Opener, Attached
Homeowners Association Fee: $414 (Monthly)
Interior: Circuit Breakers
Parking Notes: Door Opener, Attached
Road Frontage: Cul-De-Sac
Summer Tax: $7391.0000
Water Heater: Natural Gas
Winter Tax: $814.0000
Local Schools
School District: Plymouth Canton
Listed By / Shown By
Listed By
Agency Name: National Realty Centers, Inc
Agency Phone: (248) 468-1444
Shown By
Agent Name: Scott Griffith
Agent Phone: (810) 227-1016 ext. 208
Agency Title: Griffith Realty

Estimate Your Payment
Estimated Payment
$ 1,031.81 per month $912.26 Principal & Interest $0.00 Property Tax (data not provided by mls) $119.55 Homeowner's InsuranceChange Payment Information

IDX provided courtesy of Realcomp II Ltd.
©2021 Realcomp II Ltd. Shareholders
Privacy Policy / DMCA Notice / ADA Accessibility


This site is hosted, designed and copyright
© 1994 - 2026 by
Delta Media Group, Inc. -- Patent Pending --
305 Red Ryder Drive | MLS# 20261052499
This condo located at 305 Red Ryder Drive, Plymouth, MI 48170 is currently listed for sale with an asking price of $409,900. This property was built in 2004 and has 3 bedrooms and 2 full and 1 partial baths with 1944 sq. ft. Red Ryder Drive is located in the Wayne County Condo Sub Plan 747 subdivision within the Plymouth Canton school district. Search Wayne County Condo Sub Plan 747 real estate on sgriffith.griffithrealty.com today.