ScottGriffith

BEDS2
BATHS1 full 1 partial
SQUARE FEET1,121
MLS#20261072455
STATUSActive
PROPERTY TYPEResidential - Condominium
SUBDIVISIONT U R N B E R R Y V I L L A G E C O N D O
SCHOOLAnnArbor
Property Description
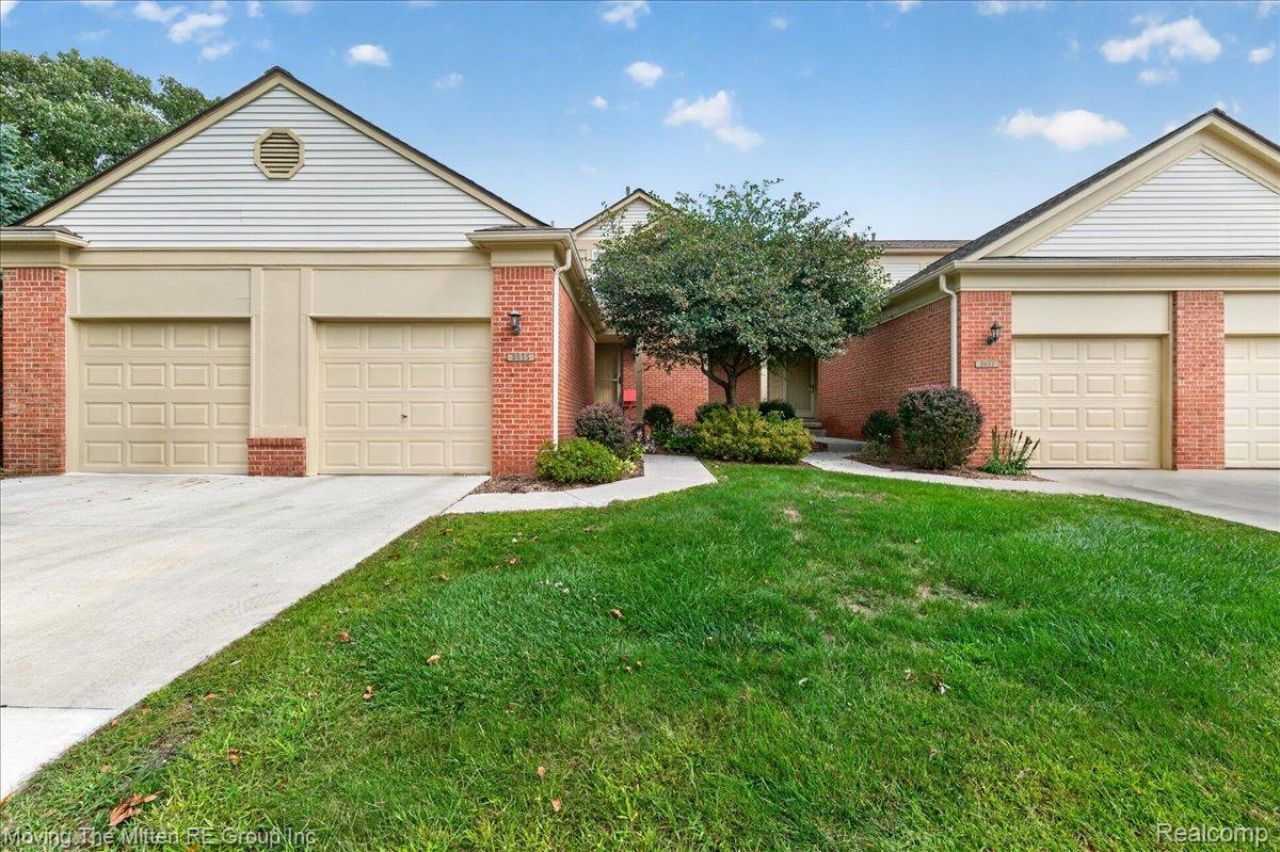
***OPEN HOUSE SATURDAY 10/10 FROM NOON-2PM*** 2 Bed, 1.1 Bath Move-In-Ready townhome condo in the desirable Turnberry Village. Spacious living room with a gas fireplace, a fully appointed kitchen with an appliance package, and a dining area with access to the no maintenance Trex deck overlooking the private backyard! Main floor laundry/mudroom and powder room for guests! Two bedrooms upstairs including a primary bedroom with a large walk-in closet. Full bath with newer step-in shower! Attached garage for those snowy Mitten mornings and a full basement for storage or finishing. Association fee includes water, trash and snow/lawn care. Perfect location near the University of Michigan, shopping, dining and freeways for commuters!Home Energy Score of 8. View report at A2HERDMap
Property Features
Property Type: Residential - Condominium
Basement: Yes
Basement: Unfinished
Cooling: Central Air
Garage: 1 car attached
Heating: Forced Air, Natural Gas
Home Style: Colonial
Stories: 2.0
Taxes: $2,988
Year Built: 1996
Feature Descriptions
Appliances: Dishwasher, Dryer, Free Standing Electric Range, Free Standing Refrigerator, Microwave, Washer
Community Features: Sidewalks
Days on Site: 45
Exterior: Brick, Vinyl Siding
Fireplace: Living Room
HOA Fee: 292/ Monthly
Laundry: Laundry Room
Parcel#: 091211103010
Parking: One Car Garage, Attached, Garage Door Opener
Parking Notes: One Car Garage, Attached, Garage Door Opener
Patio/Porch: Deck
Pets Allowed: Yes
Sewer: Public Sewer
Summer Tax: 2565
Water: Public
Winter Tax: 423
Room Sizes
Bath Lav: 5 X 5
Bedroom: 13 X 9
Dining Room: 10 X 9
Kitchen: 10 X 9
Living Room: 19 X 11
Bath Full: 10 X 5
Primary Bedroom: 17 X 11
Laundry: 8 X 5
Local Schools
School District: AnnArbor
Listed By / Shown By
Listed By
Agency Name: Moving The Mitten RE Group Inc
Agency Phone: 7346277100
Shown By
Agent Name: Scott Griffith
Agent Phone: (810) 227-1016 ext. 208
Agency Title: Griffith Realty

Estimate Your Payment
Estimated Payment
$ 941.24 per month $612.03 Principal & Interest $249.00 Property Tax $80.21 Homeowner's InsuranceChange Payment Information

IDX provided courtesy of Realcomp II Ltd.
©2021 Realcomp II Ltd. Shareholders
Privacy Policy / DMCA Notice / ADA Accessibility


This site is hosted, designed and copyright
© 1994 - 2026 by
Delta Media Group, Inc. -- Patent Pending --
3055 Ailsa Craig Drive | MLS# 20261072455
This condo located at 3055 Ailsa Craig Drive, Ann Arbor, Mi 48108 is currently listed for sale with an asking price of $275,000. This property was built in 1996 and has 2 bedrooms and 1 full and 1 partial baths with 1121 sq. ft. Ailsa Craig Drive is located in the T U R N B E R R Y V I L L A G E C O N D O subdivision within the AnnArbor school district. Search T U R N B E R R Y V I L L A G E C O N D O real estate on sgriffith.griffithrealty.com today.