ScottGriffith

BEDS3
BATHS2 full 1 partial
SQUARE FEET2,162
MLS#20261080943
STATUSActive
PROPERTY TYPEResidential - Single Family
SUBDIVISIONL A C H E N E S U B
SCHOOLWarrenCon
Property Description
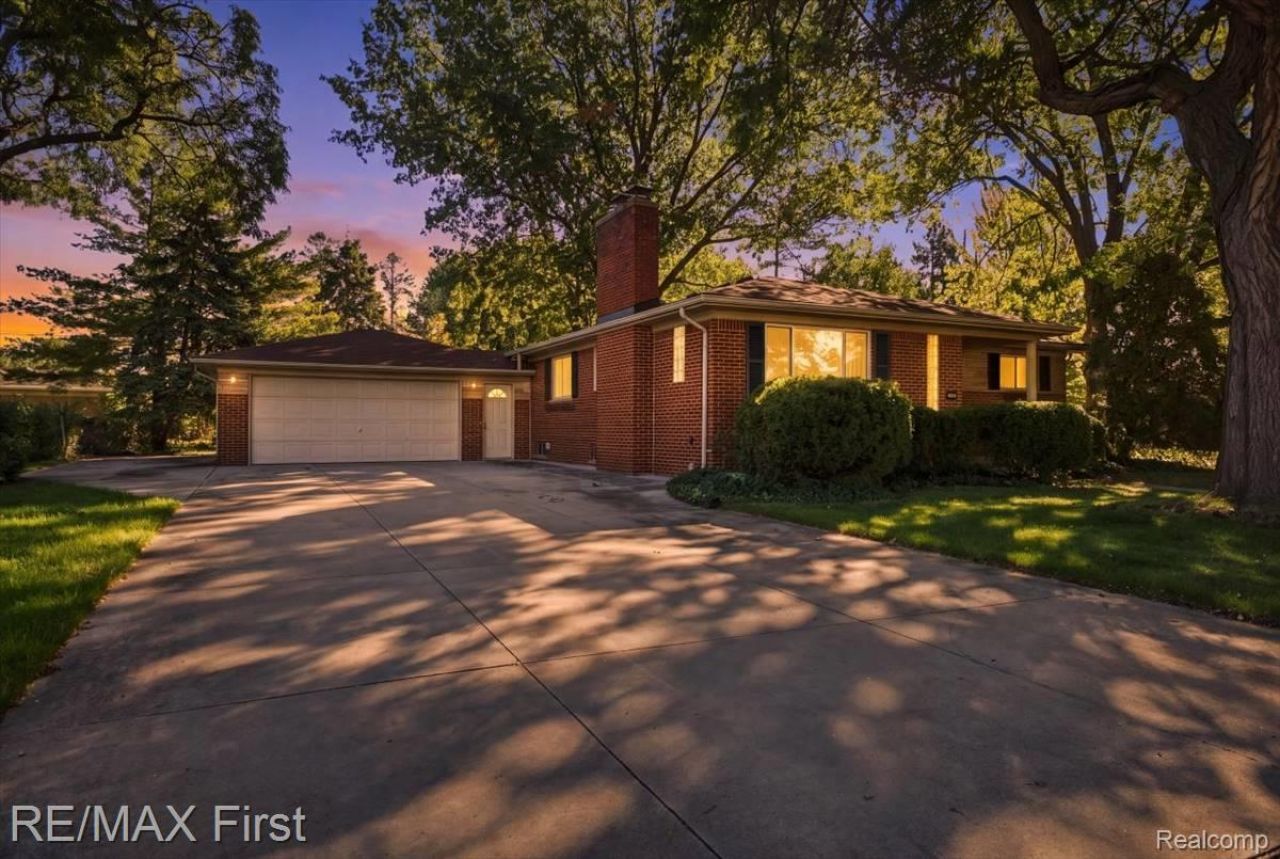
Absolutely gorgeous brick ranch offering 3 bedrooms and 2.5 baths, with gleaming hardwood floors throughout. The large living room features a cozy fireplace and flows seamlessly into an open eating area and kitchen, complete with all appliances - stove, refrigerator, dishwasher, washer & dryer. Need more space? The 3/4 finished basement adds a full bath and a full second kitchen, perfect for guests, in-laws, or entertaining. Storage won't be an issue with abundant closet space and a 2.5-car attached garage. Step outside to a beautifully landscaped, treed lot with a private, lush backyard, an oversized patio just off the sun-filled Florida room, and a storage shed with electricity for all your tools and toys. A rare combination of move-in-ready comfort and outdoor privacy - available for immediate occupancy!
Property Features
Property Type: Residential - Single Family
Basement: Yes
Basement: Finished
Cooling: Central Air
Garage: 2.5 car attached
Heating: Forced Air, Natural Gas
Home Style: Ranch
Lot Size: 0.23 Acres
Stories: 1.0
Taxes: $4,461
Year Built: 1956
Feature Descriptions
Days on Site: 17
Exterior: Brick
Fencing: Back Yard
Lot Dimensions: 80X126
Other Structures: Sheds
Parcel#: 1310203002
Parking: Twoand Half Car Garage, Attached
Parking Notes: Twoand Half Car Garage, Attached
Sewer: Public Sewer
Summer Tax: 4334
Water: Public
Winter Tax: 127
Room Sizes
Bath Full: 10 X 8
Bedroom: 12 X 11
Family Room: 13 X 10
Living Room: 18 X 13
Primary Bedroom: 13 X 10
Kitchen: 15 X 9
Bath Lav: 6 X 5
Local Schools
School District: WarrenCon
Listed By / Shown By
Listed By
Agency Name: RE/MAX First
Agency Phone: 2483754000
Shown By
Agent Name: Scott Griffith
Agent Phone: (810) 227-1016 ext. 208
Agency Title: Griffith Realty

Estimate Your Payment
Estimated Payment
$ 1,025.17 per month $577.71 Principal & Interest $371.75 Property Tax $75.71 Homeowner's InsuranceChange Payment Information

IDX provided courtesy of Realcomp II Ltd.
©2021 Realcomp II Ltd. Shareholders
Privacy Policy / DMCA Notice / ADA Accessibility


This site is hosted, designed and copyright
© 1994 - 2026 by
Delta Media Group, Inc. -- Patent Pending --
30640 Lorraine Avenue | MLS# 20261080943
This single family home located at 30640 Lorraine Avenue, Warren, Mi 48093 is currently listed for sale with an asking price of $259,577. This property was built in 1956 and has 3 bedrooms and 2 full and 1 partial baths with 2162 sq. ft. Lorraine Avenue is located in the L A C H E N E S U B subdivision within the WarrenCon school district. Search L A C H E N E S U B real estate on sgriffith.griffithrealty.com today.