ScottGriffith

BEDS3
BATHS2 full
SQUARE FEET1,713
MLS#20261076304
STATUSPending
PROPERTY TYPEResidential - Single Family
SUBDIVISIONW A L D O N M D W S C O N D O S
SCHOOLLakeOrion
Property Description
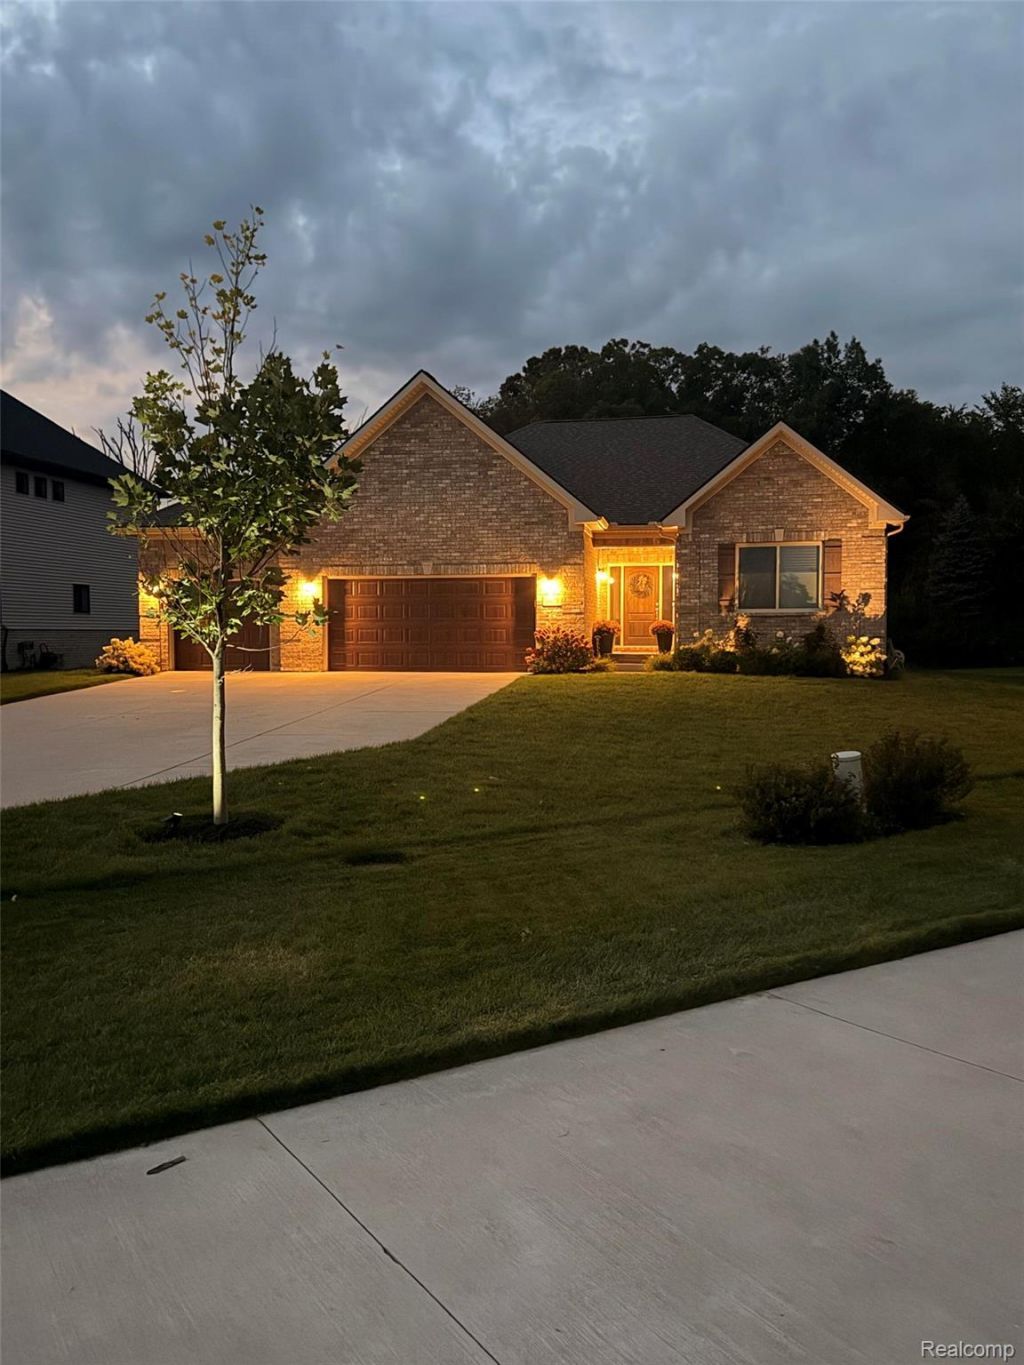
We're pleased to present the opportunity to acquire this stunning 2021 custom-built, all-brick residence in Lake Orion, offering 1,700+ square feet of desirable single-level living, quality craftsmanship, and thoughtful upgrades throughout.This beautifully maintained home features 3 bedrooms, 2 full bathrooms, and an impressive 3-car garage. Step inside to a bright, open-concept main living area with hardwood floors and a custom stone fireplace that creates a warm, inviting focal point.The gourmet kitchen features stainless steel appliances and flows seamlessly into the main living and dining spaces for everyday living and entertaining. A convenient first-floor laundry room simplifies your daily routine, while custom room-darkening blinds throughout the home provide comfort and privacy.Downstairs, the unfinished full basement has incredible potential and a true blank canvas-ready to become a home theater, gym, recreation space, additional living area, or whatever fits your vision. Step outside and enjoy the newly completed custom aggregate patio.
Property Features
Property Type: Residential - Single Family
Basement: Yes
Basement: Full, Unfinished
Cooling: Central Air
Garage: 3
Heating: Forced Air, Natural Gas
Home Style: Ranch
Lot Size: 0.44 Acres
Stories: 1.0
Taxes: $7,264
Year Built: 2021
Amenities
Entrance Foyer
Programmable Thermostat
Awnings
Feature Descriptions
Appliances: Dishwasher, Disposal, Dryer, Free Standing Gas Oven, Free Standing Refrigerator, Gas Cooktop, Humidifier, Microwave, Stainless Steel Appliances, Washer
Days on Site: 33
Exterior: Brick
HOA Fee: 370/ Annually
Lot Dimensions: 98 x 196
Parcel#: 0926102016
Parking: Three Car Garage, Attached
Parking Notes: Three Car Garage, Attached
Pets Allowed: No
Sewer: Public Sewer
Summer Tax: 4875.95
Water: Public
Winter Tax: 2388.11
Room Sizes
Primary Bedroom: 18 X 12
Primary Bathroom: 13 X 9
Bedroom: 11 X 13
Bath Full: 5 X 9
Living Room: 18 X 18
Breakfast Nook Room: 9 X 13
Kitchen: 11 X 13
Local Schools
School District: LakeOrion
Listed By / Shown By
Listed By
Agency Name: Beycome Brokerage Realty LLC
Agency Phone: 8046565007
Shown By
Agent Name: Scott Griffith
Agent Phone: (810) 227-1016 ext. 208
Agency Title: Griffith Realty

Estimate Your Payment
Estimated Payment
$ 1,911.78 per month $1,155.07 Principal & Interest $605.33 Property Tax $151.38 Homeowner's InsuranceChange Payment Information

IDX provided courtesy of Realcomp II Ltd.
©2021 Realcomp II Ltd. Shareholders
Privacy Policy / DMCA Notice / ADA Accessibility


This site is hosted, designed and copyright
© 1994 - 2026 by
Delta Media Group, Inc. -- Patent Pending --
3073 Waldon Meadows Drive | MLS# 20261076304
This single family home located at 3073 Waldon Meadows Drive, Lake Orion Village, Mi 48359 is currently listed for sale with an asking price of $519,000. This property was built in 2021 and has 3 bedrooms and 2 full baths with 1713 sq. ft. Waldon Meadows Drive is located in the W A L D O N M D W S C O N D O S subdivision within the LakeOrion school district. Search W A L D O N M D W S C O N D O S real estate on sgriffith.griffithrealty.com today.