ScottGriffith

BEDS3
BATHS1 full
SQUARE FEET1,035
MLS#20261066645
STATUSPending
PROPERTY TYPEResidential - Single Family
SUBDIVISIONT H O M A S B R O T H E R S B E V E R L Y P A R K
SCHOOLBerkley
Property Description
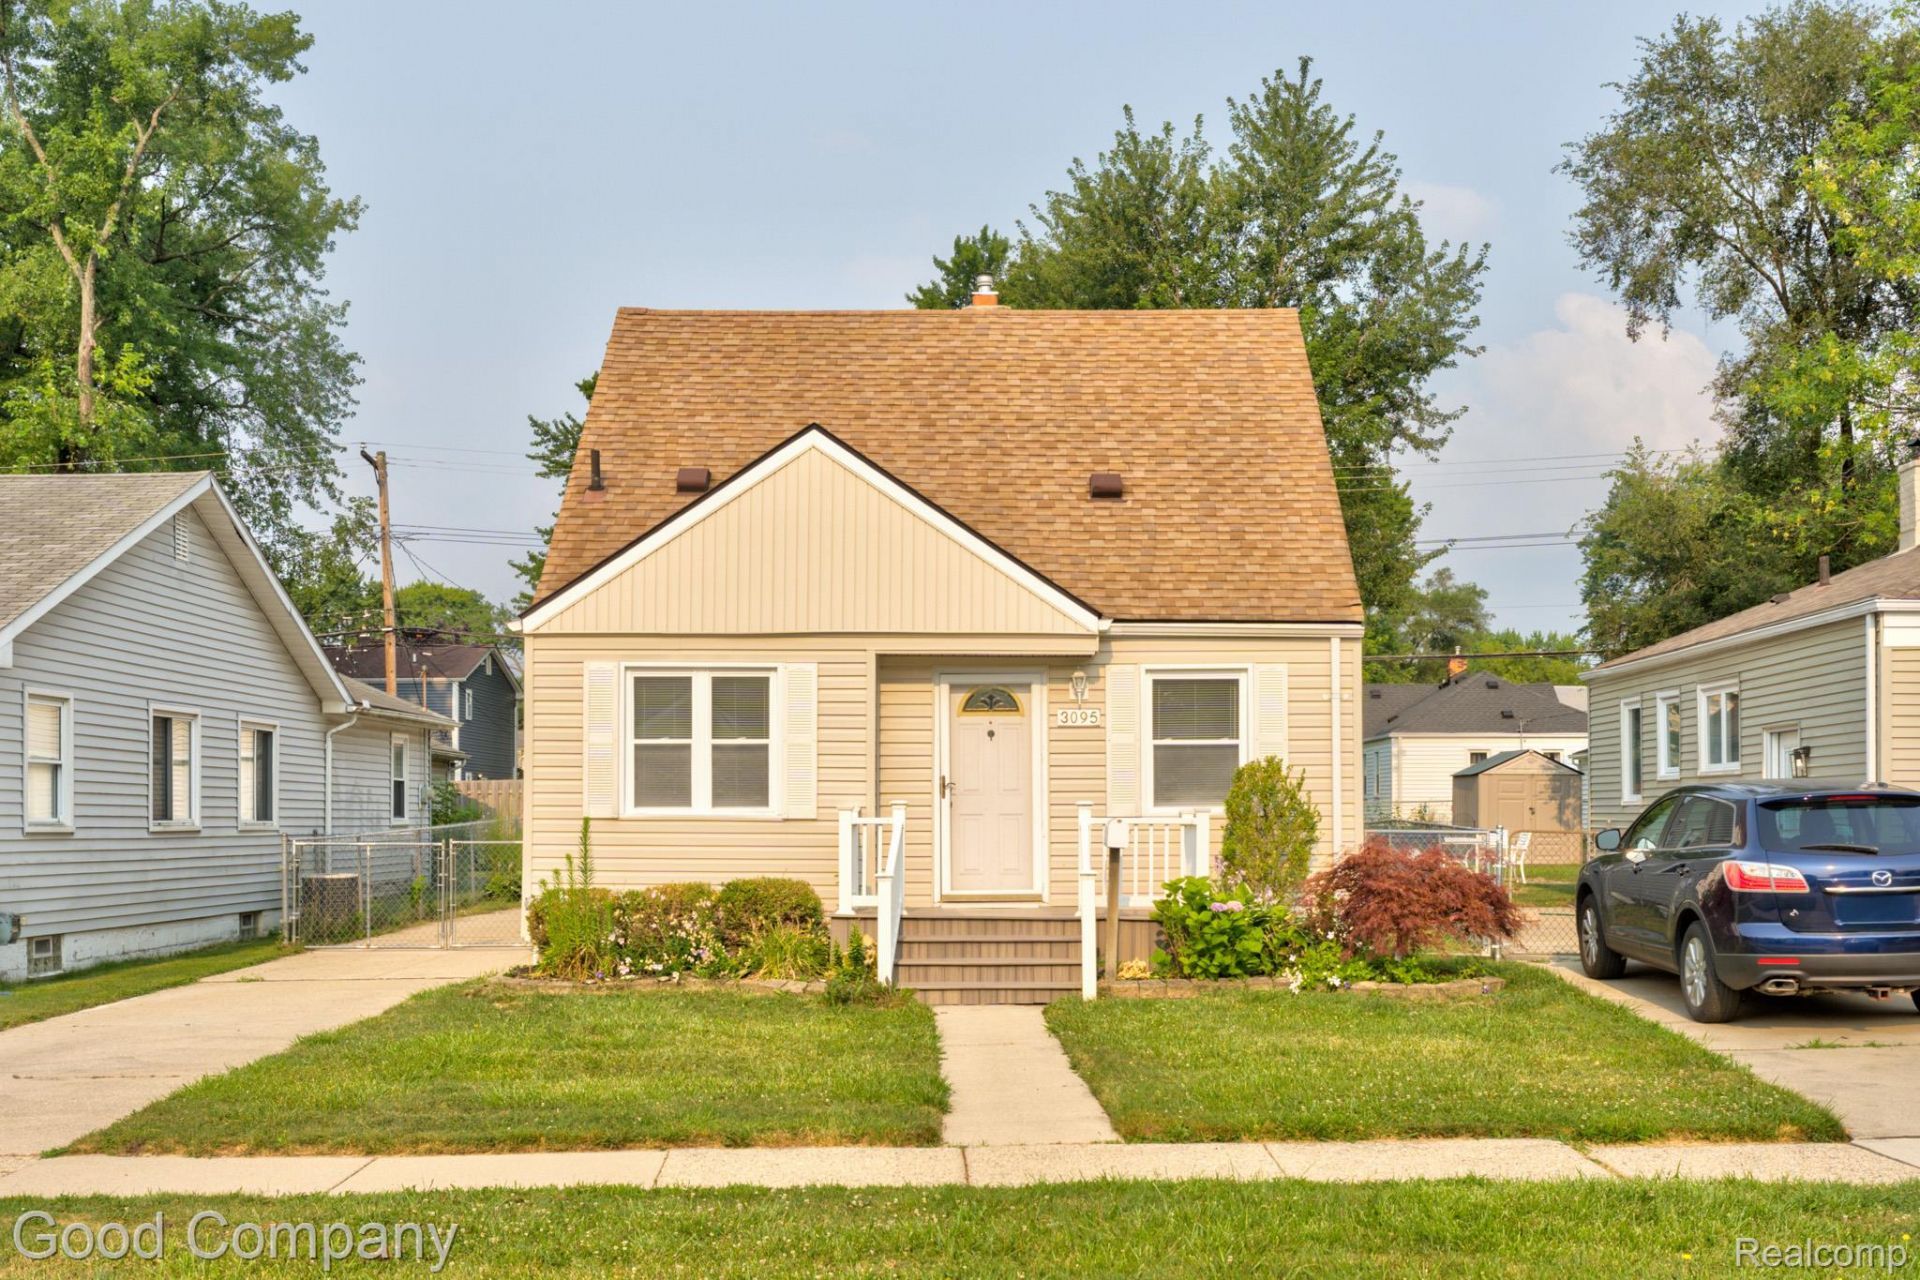
Berkley's leading home seller presents this inviting bungalow with classic character, four bedrooms, a full bath, and a fenced yard just a short walk from downtown. Sunny entry living room has refinished hardwood floors and an arched passageway leading back to the hall. Dining area sits just off the living room, where a wide window brings in great light and tall pantry cabinetry adds handy storage. Updated kitchen features new stainless steel appliances, a tile backsplash, and ample cabinet space. A glass-paned French door leads to the side entry and basement stairs. Two entry-level bedrooms with new carpeting share a full tile bath down the hallway. A staircase leads up to two additional roomy bedrooms with sloped ceilings, built-in shelving, and tucked-away eave storage. Full waterproofed basement is ready for your finishing touches and offers laundry, a utility sink, and plenty of storage space. Fenced backyard includes a patio area and a huge detached 2.5 car garage. Recent updates include the new kitchen appliances, countertops and backsplash, refinished hardwood floors, new carpeting, and a fully waterproofed basement with a transferable warranty. Walking distance to downtown Berkley shops and restaurants. Welcome Home!
Property Features
Property Type: Residential - Single Family
Basement: Yes
Basement: Unfinished
Cooling: Central Air
Fenced: Yes
Garage: 2
Heating: Forced Air, Natural Gas
Home Style: Bungalow
Lot Size: 0.11 Acres
Stories: 1.5
Taxes: $6,341
Year Built: 1950
Amenities
Lighting
Feature Descriptions
Appliances: Dishwasher, Disposal, Dryer, Free Standing Electric Oven, Free Standing Refrigerator, Microwave, Washer
Days on Site: 67
Exterior: Vinyl Siding
Fencing: Fenced
Lot Dimensions: 40X120
Parcel#: 2518133026
Parking: Two Car Garage, Detached
Parking Notes: Two Car Garage, Detached
Patio/Porch: Patio, Porch
Sewer: Public Sewer
Summer Tax: 6115
Water: Public
Winter Tax: 226
Room Sizes
Primary Bedroom: 15 X 10
Bedroom: 11 X 9
Bath Full: 7 X 6
Living Room: 14 X 11
Other: 13 X 8
Kitchen: 14 X 9
Local Schools
School District: Berkley
Listed By / Shown By
Listed By
Agency Name: Good Company
Agency Phone: 2487335811
Shown By
Agent Name: Scott Griffith
Agent Phone: (810) 227-1016 ext. 208
Agency Title: Griffith Realty

Estimate Your Payment
Estimated Payment
$ 1,308.51 per month $689.70 Principal & Interest $528.42 Property Tax $90.39 Homeowner's InsuranceChange Payment Information

IDX provided courtesy of Realcomp II Ltd.
©2021 Realcomp II Ltd. Shareholders
Privacy Policy / DMCA Notice / ADA Accessibility


This site is hosted, designed and copyright
© 1994 - 2026 by
Delta Media Group, Inc. -- Patent Pending --
3095 Buckingham Avenue | MLS# 20261066645
This single family home located at 3095 Buckingham Avenue, Berkley, Mi 48072 is currently listed for sale with an asking price of $309,900. This property was built in 1950 and has 3 bedrooms and 1 full baths with 1035 sq. ft. Buckingham Avenue is located in the T H O M A S B R O T H E R S B E V E R L Y P A R K subdivision within the Berkley school district. Search T H O M A S B R O T H E R S B E V E R L Y P A R K real estate on sgriffith.griffithrealty.com today.