ScottGriffith

BEDS4
BATHS1 full 1 partial
SQUARE FEET1,452
MLS#20261078616
STATUSActive
PROPERTY TYPEResidential - Single Family
SUBDIVISIONA U R E L I U S T O W N S H I P
SCHOOLMason
Property Description
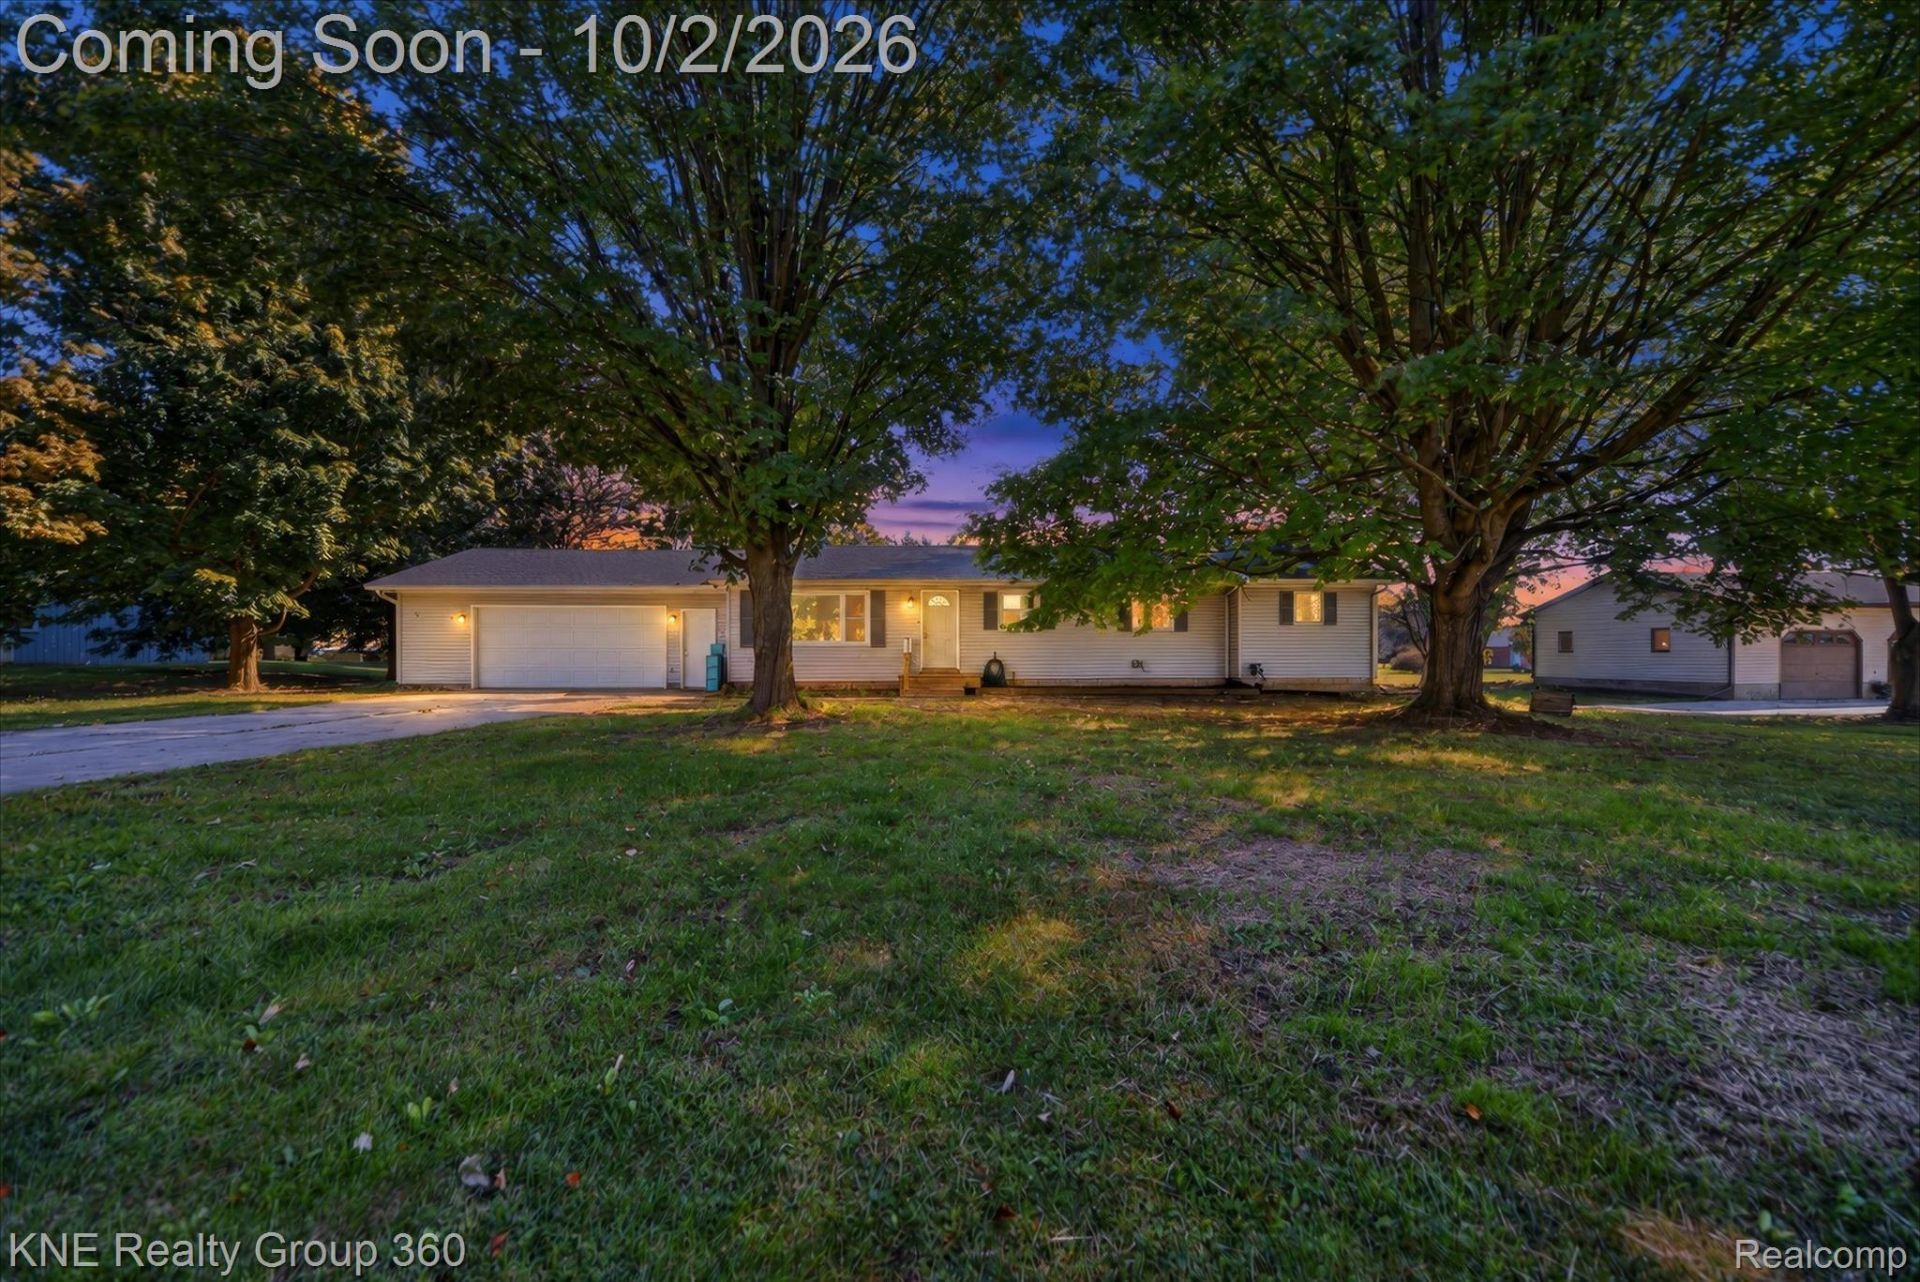
Welcome to 31 S Aurelius Road in Mason! This spacious 4-bedroom, 1.5-bath ranch offers approximately 1,452 sq ft of living space on a beautiful one-acre lot. Step inside to a comfortable and functional floor plan featuring a generous primary bedroom, spacious living and dining areas, and a kitchen with brand-new flooring and a newer dishwasher. Recent improvements add even more value, including a waterproofed basement, new sump pump, new front porch, newer furnace, and water softener with iron removal system. The full basement provides plenty of additional storage and possibilities, while the 2-car garage and expansive yard offer room for vehicles, outdoor entertaining, gardening, and more. Enjoy country-style space while still being conveniently located near Mason shopping, dining, schools, and major roadways. Move in and make this one your own!
Property Features
Property Type: Residential - Single Family
Basement: Yes
Basement: Unfinished
Cooling: Central Air
Garage: 2 car attached
Heating: Forced Air, Natural Gas
Home Style: Ranch
Lot Size: 1.00 Acres
Roof Type: Asphalt
Stories: 1.0
Taxes: $4,119
Year Built: 1973
Feature Descriptions
Appliances: Dishwasher, Free Standing Freezer, Free Standing Gas Range, Free Standing Refrigerator, Microwave
Days on Site: 26
Exterior: Vinyl Siding
Fireplace: Gas, Other Locations
Lot Dimensions: 132x333
Parcel#: 090911100003
Parking: Two Car Garage, Attached
Parking Notes: Two Car Garage, Attached
Patio/Porch: Deck, Porch
Pets Allowed: Yes
Sewer: Septic Tank
Summer Tax: 2350
Water: Well
Winter Tax: 1769
Room Sizes
Family Room: 14 X 20
Laundry: 12 X 6
Bedroom: 14 X 11
Primary Bedroom: 12 X 11
Bath Full: 8 X 9
Dining Room: 10 X 13
Living Room: 20 X 11
Bath Lav: 4 X 4
Kitchen: 12 X 9
Local Schools
School District: Mason
Listed By / Shown By
Listed By
Agency Name: KNE Realty 360, Inc
Agency Phone: 2484299383
Shown By
Agent Name: Scott Griffith
Agent Phone: (810) 227-1016 ext. 208
Agency Title: Griffith Realty

Estimate Your Payment
Estimated Payment
$ 1,156.06 per month $718.64 Principal & Interest $343.25 Property Tax $94.18 Homeowner's InsuranceChange Payment Information

IDX provided courtesy of Realcomp II Ltd.
©2021 Realcomp II Ltd. Shareholders
Privacy Policy / DMCA Notice / ADA Accessibility


This site is hosted, designed and copyright
© 1994 - 2026 by
Delta Media Group, Inc. -- Patent Pending --
31 S Aurelius Road | MLS# 20261078616
This single family home located at 31 S Aurelius Road, Aurelius Township, Mi 48854 is currently listed for sale with an asking price of $322,900. This property was built in 1973 and has 4 bedrooms and 1 full and 1 partial baths with 1452 sq. ft. S Aurelius Road is located in the A U R E L I U S T O W N S H I P subdivision within the Mason school district. Search A U R E L I U S T O W N S H I P real estate on sgriffith.griffithrealty.com today.