ScottGriffith

BEDS2
BATHS1 full 1 partial
SQUARE FEET1,316
MLS#20261077834
STATUSActive
PROPERTY TYPEResidential - Condominium
SUBDIVISIONO R C H A R D L A K E V I L L A S C O N D O S
SCHOOLWestBloomfield
Property Description
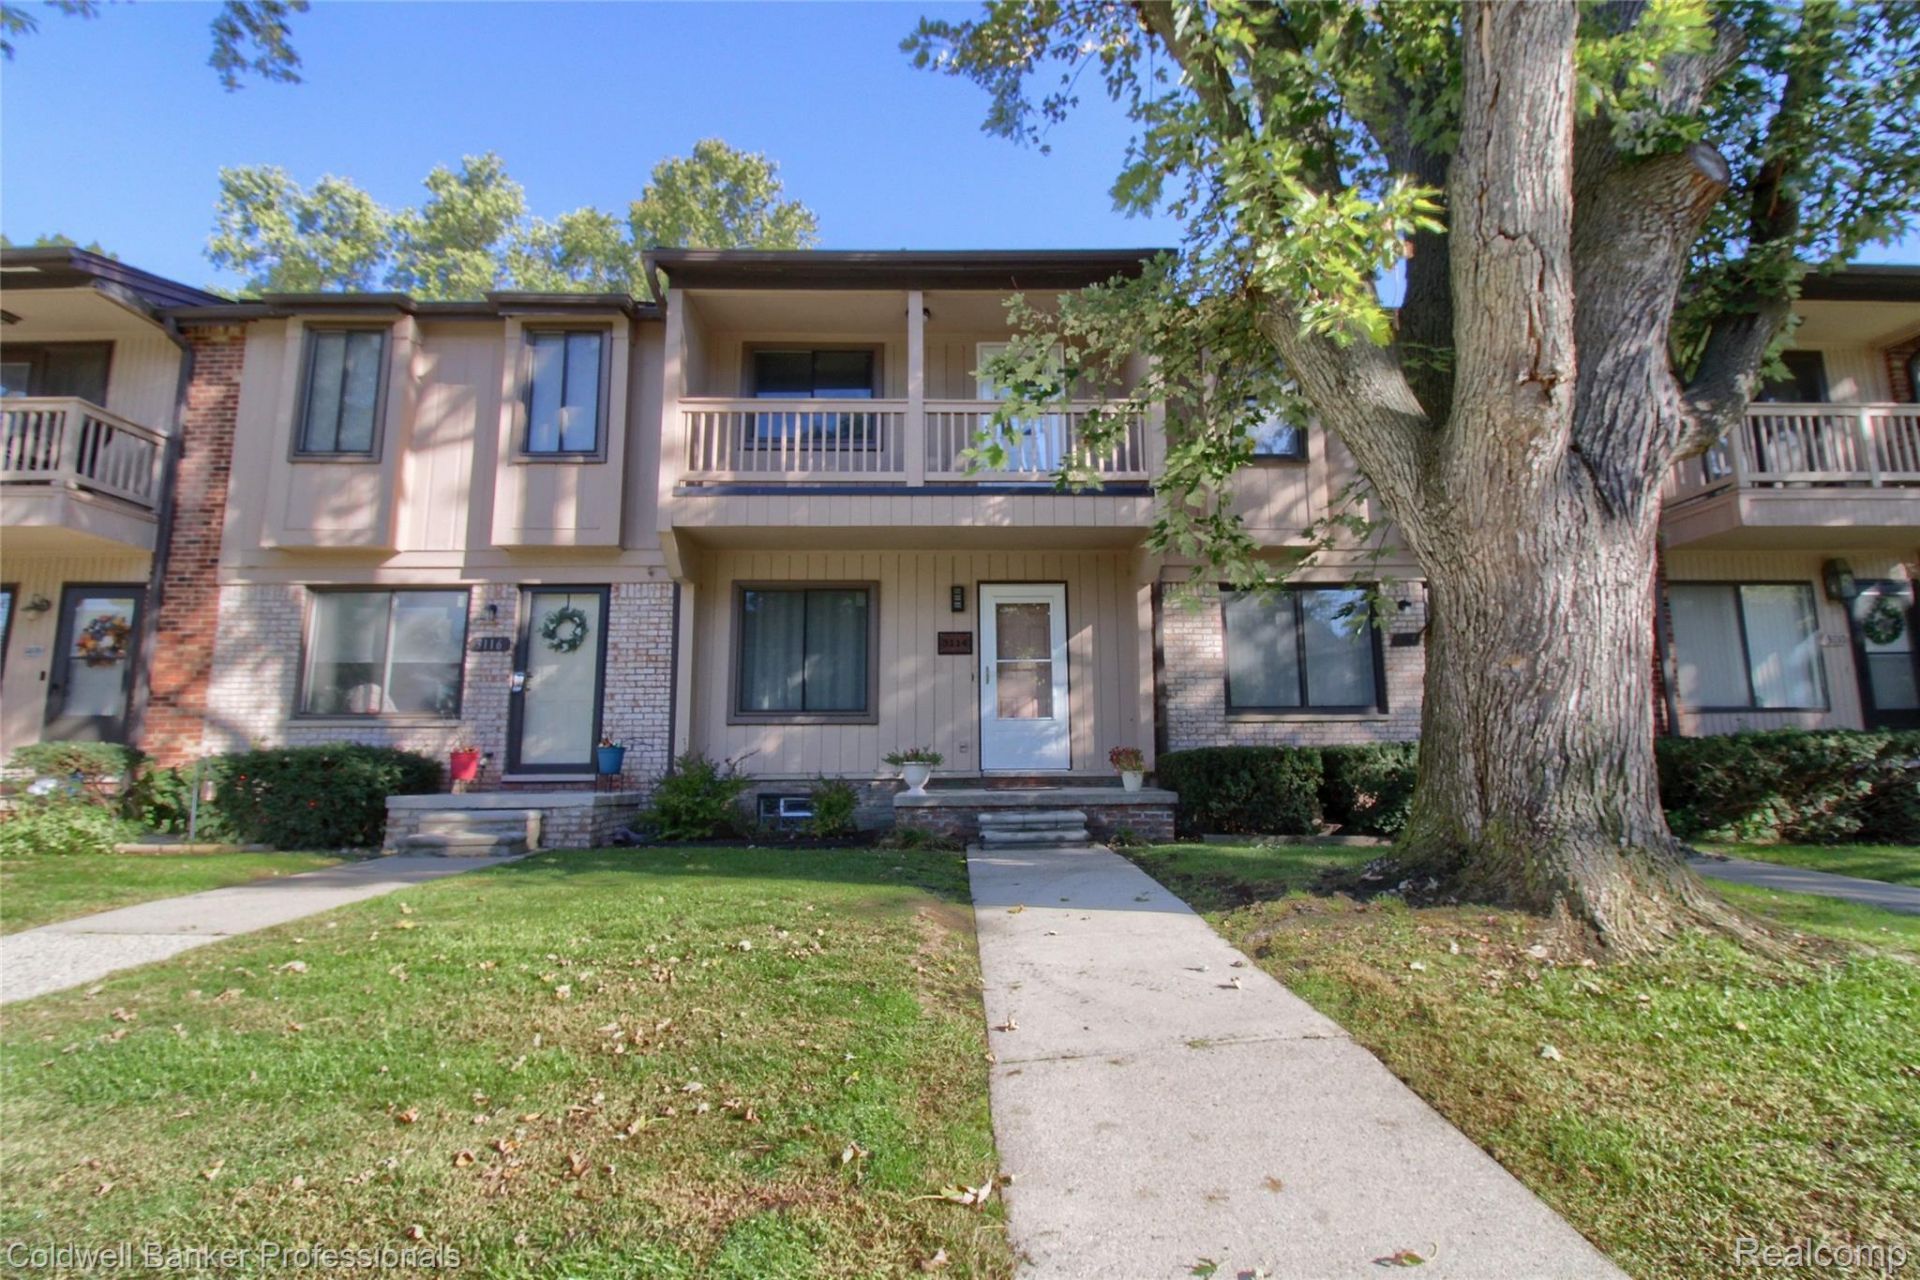
Here's your chance to find a well located townhouse in Keego Harbor, with West Bloomfield schools. This unit has seen many updates in the last few years. Kitchen has updated wood cabinets and countertops that are complimented with all stainless steel appliances. Luxury vinyl plank flooring in the kitchen, breakfast room and baths. Energy efficient Wallside windows, with a 35 year transferable warranty, enhance the comfort of this place. Furnace, water heater and exterior doors are all just a few years old. Finished basement area allow for a family room or rec room space. Keego Harbor residents have access to a couple of beach areas that are a shortdistande from this complex. Unit comes with one covered carport space and another dedicated parking pad. Hurry up and we will have in for Halloween!
Property Features
Property Type: Residential - Condominium
Basement: Yes
Basement: Full, Partially Finished
Cooling: Central Air
Heating: Forced Air, Natural Gas
Home Style: Townhouse
Roof Type: Asphalt
Stories: 3.0
Taxes: $2,542
Year Built: 1971
Amenities
High Speed Internet
Balcony
Grounds Maintenance
Lighting
Private Entrance
Feature Descriptions
Appliances: Dishwasher, Dryer, Free Standing Gas Oven, Free Standing Gas Range, Free Standing Refrigerator, Range Hood, Stainless Steel Appliances, Washer
Body of Water: Cass Lake
Days on Site: 26
Exterior: Brick, Wood Siding
HOA Fee: 375/ Monthly
Laundry: Gas Dryer Hookup, Laundry Room, Washer Hookup
Parcel#: 1811226006
Parking: No Garage, Parking Pad, Carport
Parking Notes: No Garage, Parking Pad, Carport
Patio/Porch: Covered, Porch, Terrace
Pets Allowed: Cats Ok
Sewer: Public Sewer
Summer Tax: 2411
Utilities: Cable Available, Underground Utilities
Water: Public
Water Features: Beach Access, Lake Privileges
Window: EnergyStarQualifiedWindows
Winter Tax: 131
Room Sizes
Bonus Room: 13 X 10
Laundry: 8 X 8
Family Room: 19 X 16
Kitchen: 12 X 9
Breakfast Nook Room: 10 X 13
Living Room: 13 X 17
Bath Lav: 5 X 5
Bath Full: 10 X 5
Bedroom: 13 X 10
Primary Bedroom: 16 X 13
Local Schools
School District: WestBloomfield
Listed By / Shown By
Listed By
Agency Name: Coldwell Banker Professionals-Northville
Agency Phone: 2483473050
Shown By
Agent Name: Scott Griffith
Agent Phone: (810) 227-1016 ext. 208
Agency Title: Griffith Realty

Estimate Your Payment
Estimated Payment
$ 639.76 per month $378.35 Principal & Interest $211.83 Property Tax $49.58 Homeowner's InsuranceChange Payment Information

IDX provided courtesy of Realcomp II Ltd.
©2021 Realcomp II Ltd. Shareholders
Privacy Policy / DMCA Notice / ADA Accessibility


This site is hosted, designed and copyright
© 1994 - 2026 by
Delta Media Group, Inc. -- Patent Pending --
3114 Summers Road | MLS# 20261077834
This condo located at 3114 Summers Road, Keego Harbor, Mi 48320 is currently listed for sale with an asking price of $170,000. This property was built in 1971 and has 2 bedrooms and 1 full and 1 partial baths with 1316 sq. ft. Summers Road is located in the O R C H A R D L A K E V I L L A S C O N D O S subdivision within the WestBloomfield school district. Search O R C H A R D L A K E V I L L A S C O N D O S real estate on sgriffith.griffithrealty.com today.