ScottGriffith

BEDS4
BATHS2 full 2 partial
SQUARE FEET4,080
MLS#20261081848
STATUSPending
PROPERTY TYPEResidential - Single Family
SUBDIVISIONS T O N E W O O D E S T A T E S O C C P N 1453
SCHOOLHuronValley
Property Description
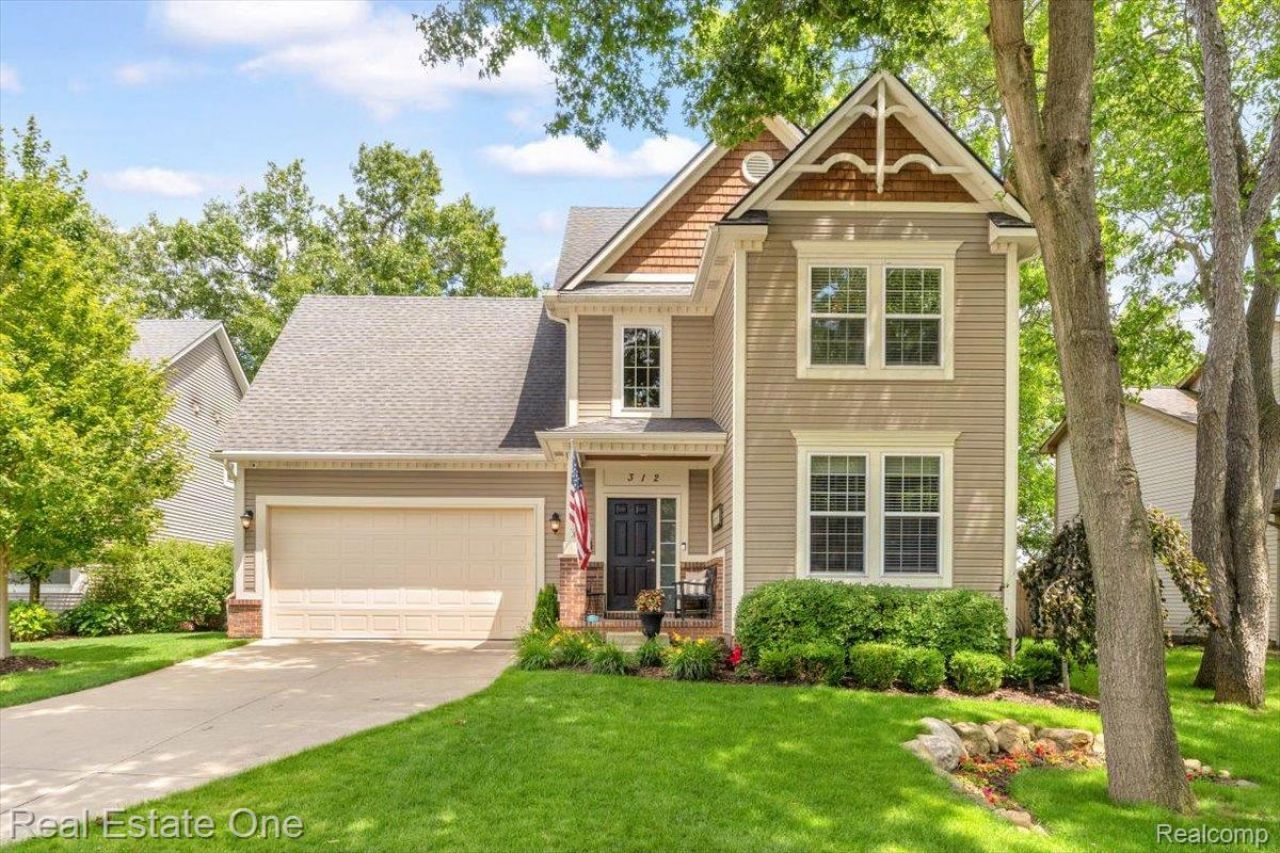
Welcome to Stone Wood Court - right in the heart of everything Downtown Milford has to offer. Located on a picturesque quiet cul-de-sac, this 4 bedroom, 2 full/ 2 half bath home has everything you need. From a first floor primary, to a finished basement, to a relaxing backyard perfect for gatherings or just simply enjoying some privacy amongst a bustling downtown. The best part? It's located less than a mile from Downtown Milford's shops, restaurants, biking trails and parks. TVs & mounts included with sale. All furniture is available for purchase. Buyer's agent to verify all information. Measurements & room dimensions are approximate. A Michigan licensed buyer's agent must physically accompany all prospective buyer's to showings, no codes are to be given to unlicensed individuals.
Property Features
Property Type: Residential - Single Family
Basement: Yes
Basement: Finished
Cooling: Ceiling Fans, Central Air
Garage: 2 car attached
Heating: Forced Air, Natural Gas
Home Style: Colonial
Lot Size: 0.18 Acres
Stories: 2.0
Taxes: $7,792
Year Built: 2013
Feature Descriptions
Days on Site: 16
Exterior: Vinyl Siding
Fireplace: Family Room
HOA Fee: 320/ Annually
Laundry: Laundry Room
Lot Dimensions: 37x44x85x58x138
Parcel#: 1611251046
Parking: Two Car Garage, Attached
Parking Notes: Two Car Garage, Attached
Sewer: Public Sewer
Summer Tax: 5581
Water: Public
Winter Tax: 2211
Room Sizes
Bonus Room: 39 X 47
Bath Lav: 6 X 6
Library: 12 X 12
Kitchen: 15 X 14
Laundry: 6 X 7
Dining Room: 21 X 10
Living Room: 17 X 19
Primary Bedroom: 15 X 14
Primary Bathroom: 9 X 20
Bedroom: 19 X 14
Bath Full: 9 X 8
Local Schools
School District: HuronValley
Listed By / Shown By
Listed By
Agency Name: Real Estate One-Milford
Agency Phone: 2486841065
Shown By
Agent Name: Scott Griffith
Agent Phone: (810) 227-1016 ext. 208
Agency Title: Griffith Realty

Estimate Your Payment
Estimated Payment
$ 2,323.29 per month $1,480.00 Principal & Interest $649.33 Property Tax $193.96 Homeowner's InsuranceChange Payment Information

IDX provided courtesy of Realcomp II Ltd.
©2021 Realcomp II Ltd. Shareholders
Privacy Policy / DMCA Notice / ADA Accessibility


This site is hosted, designed and copyright
© 1994 - 2026 by
Delta Media Group, Inc. -- Patent Pending --
312 Stone Wood Court | MLS# 20261081848
This single family home located at 312 Stone Wood Court, Milford Village, Mi 48381 is currently listed for sale with an asking price of $665,000. This property was built in 2013 and has 4 bedrooms and 2 full and 2 partial baths with 4080 sq. ft. Stone Wood Court is located in the S T O N E W O O D E S T A T E S O C C P N 1453 subdivision within the HuronValley school district. Search S T O N E W O O D E S T A T E S O C C P N 1453 real estate on sgriffith.griffithrealty.com today.