ScottGriffith

BEDS3
BATHS1 full
SQUARE FEET1,148
MLS#20261074740
STATUSActive
PROPERTY TYPEResidential - Single Family
SUBDIVISIONT H O M A S B R O T H E R S B E V E R L Y P A R K
SCHOOLBerkley
Property Description
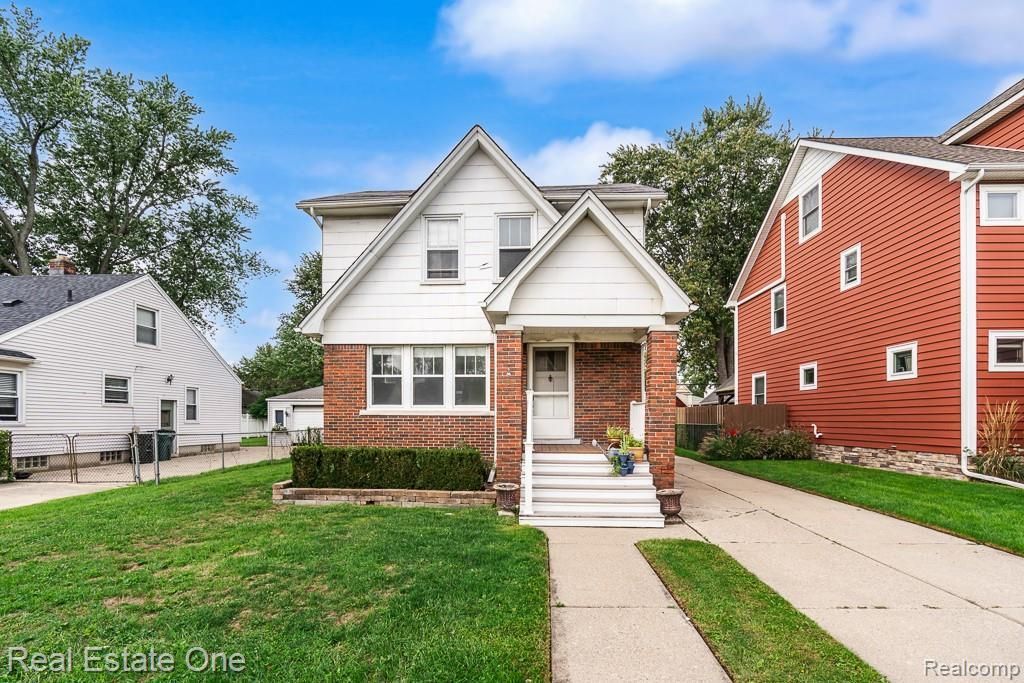
Don't Make a Move Without a visit to this charming 3-bedroom colonial nestled in the highly sought-after community of Berkley. Step through the front door and immediately feel at home in the welcoming living room, rich with historic character including gorgeous coved plaster ceilings, elegant arched doorways, and hardwood floors. The thoughtful main floor layout moves into a bright eat-in kitchen that oozes that bungalow charm. All appliances stay for your convenience. This home offers generous sized 3 bedrooms on the 2nd floor with hardwood floors and step-in closets. Full bath has a shower/tub combo and vanity. Head down to the spacious, full basement that offers an abundance of built-in storage options, utility sink and the perfect canvas for a recreation room or home gym. Outside, fully fenced backyard provides a wonderful backdrop for relaxation, featuring a charming fenced mini-garden area just off the detached 1-car garage with an expansive, dedicated workshop space with great overhead lighting and electricity. Great space for woodworking, mechanic or those bigger craft projects or man cave hang out space. Located in popular Berkley, you are just moments away from the city's premier amenities, including the vibrant downtown shopping district, trendy local restaurants, top-rated schools, and neighborhood parks.
Property Features
Property Type: Residential - Single Family
Basement: Yes
Basement: Full, Unfinished
Cooling: Window Units
Fenced: Yes
Garage: 1
Heating: Forced Air, Natural Gas
Home Style: Colonial
Lot Size: 0.14 Acres
Roof Type: Asphalt
Stories: 2.0
Taxes: $3,846
Year Built: 1949
Amenities
High Speed Internet
Programmable Thermostat
Feature Descriptions
Appliances: Dryer, Free Standing Gas Oven, Free Standing Refrigerator, Washer
Community Features: Sidewalks
Days on Site: 33
Exterior: Aluminum Siding, Brick
Fencing: Back Yard, Fenced, Fencing Allowed
Laundry: Gas Dryer Hookup, Washer Hookup
Lot Dimensions: 50 X 125
Parcel#: 2518132026
Parking: One Car Garage, Detached, Driveway, Electricityin Garage, Garage Door Opener, Garage Faces Rear
Parking Notes: One Car Garage, Detached, Driveway, Electricityin
Patio/Porch: Porch
Pets Allowed: Yes
Security: Smoke Detectors
Sewer: Public Sewer
Summer Tax: 3648
Utilities: Cable Available
Water: Public
Winter Tax: 198
Room Sizes
Kitchen: 10 X 10
Living Room: 17 X 11
Dining Room: 10 X 13
Primary Bedroom: 12 X 12
Bedroom: 11 X 11
Bath Full: 5 X 11
Fle X Room: 22 X 20
Local Schools
School District: Berkley
Listed By / Shown By
Listed By
Agency Name: Real Estate One-Rochester
Agency Phone: 2486526500
Shown By
Agent Name: Scott Griffith
Agent Phone: (810) 227-1016 ext. 208
Agency Title: Griffith Realty

Estimate Your Payment
Estimated Payment
$ 987.57 per month $589.78 Principal & Interest $320.50 Property Tax $77.29 Homeowner's InsuranceChange Payment Information

IDX provided courtesy of Realcomp II Ltd.
©2021 Realcomp II Ltd. Shareholders
Privacy Policy / DMCA Notice / ADA Accessibility


This site is hosted, designed and copyright
© 1994 - 2026 by
Delta Media Group, Inc. -- Patent Pending --
3137 Royal Avenue | MLS# 20261074740
This single family home located at 3137 Royal Avenue, Berkley, Mi 48072 is currently listed for sale with an asking price of $265,000. This property was built in 1949 and has 3 bedrooms and 1 full baths with 1148 sq. ft. Royal Avenue is located in the T H O M A S B R O T H E R S B E V E R L Y P A R K subdivision within the Berkley school district. Search T H O M A S B R O T H E R S B E V E R L Y P A R K real estate on sgriffith.griffithrealty.com today.