ScottGriffith

BEDS4
BATHS2 full 2 partial
SQUARE FEET3,197
MLS#20261083147
STATUSActive
PROPERTY TYPEResidential - Single Family
SUBDIVISIONW A L D O N R I D G E
SCHOOLLakeOrion
Property Description
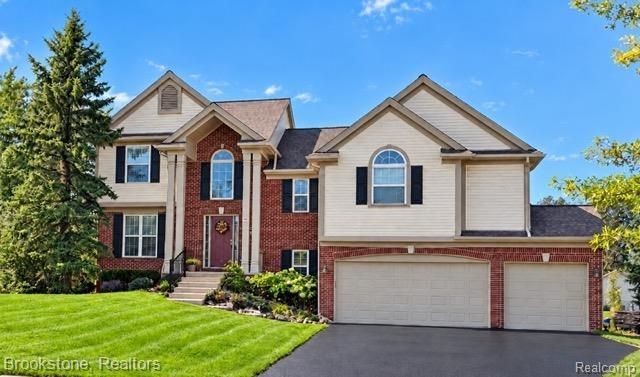
**Beautifully maintained, thoughtfully updated, and move-in ready!** Welcome to 3148 Waldon Ridge Drive, located in the desirable Waldon Ridge subdivision within the Lake Orion School District. This spacious 4-bedroom, 2 full and 2 half bath home offers impressive curb appeal, soaring ceilings, and beautiful natural light throughout! The dramatic great room features cathedral ceilings, expansive windows with gorgeous sunset views, and a cozy fireplace. The spacious kitchen offers a center island, walk-in pantry, and adjoining dining area, perfect for everyday living and entertaining. A flexible home office and convenient second-floor laundry add to the home's functionality. Upstairs, the generous primary suite features vaulted ceilings, a walk-in closet, and a private bath with soaking tub and updated shower doors. The finished walkout lower level provides additional living and entertaining space, fresh carpeting, and a convenient half bath. Recent improvements include a newer roof, furnace (2026), updated flooring, fresh interior and exterior paint, electric fireplace, refreshed driveway, and new front, motorized awning on back deck, and entry railing. Enjoy the beautifully landscaped yard, spacious mostly Trex deck, and attached 3-car garage. Conveniently located near parks, shopping, dining, and major roadways. **Beautifully cared for, spacious, and ready to welcome its next owners!**
Property Features
Property Type: Residential - Single Family
Basement: Yes
Basement: Partially Finished
Cooling: Central Air
Garage: 3
Heating: Forced Air, Natural Gas
Home Style: Colonial
Lot Size: 0.25 Acres
Roof Type: Asphalt
Stories: 2.0
Taxes: $6,333
Year Built: 2004
Amenities
Entrance Foyer
Lighting
Feature Descriptions
Appliances: Dishwasher, Dryer, Free Standing Gas Range, Free Standing Refrigerator, Microwave, Washer
Community Features: Sidewalks
Days on Site: 2
Exterior: Brick, Vinyl Siding
HOA Fee: 450/ Annually
Laundry: Laundry Room
Lot: Sprinklers
Lot Dimensions: 77 x 147 x 82 x 128
Parcel#: 0927276064
Parking: Three Car Garage, Attached, Electricityin Garage
Parking Notes: Three Car Garage, Attached, Electricityin Garage
Patio/Porch: Porch
Pets Allowed: Yes
Security: Smoke Detectors
Sewer: Public Sewer
Summer Tax: 4248
Water: Public
Winter Tax: 2085
Room Sizes
Living Room: 19 X 15
Dining Room: 12 X 13
Kitchen: 16 X 9
Bath Lav: 6 X 9
Primary Bedroom: 19 X 16
Primary Bathroom: 13 X 10
Bedroom: 11 X 13
Bath Full: 9 X 8
Laundry: 6 X 7
Library: 12 X 12
Family Room: 26 X 20
Local Schools
School District: LakeOrion
Listed By / Shown By
Listed By
Agency Name: Brookstone, Realtors LLC
Agency Phone: 2489630501
Shown By
Agent Name: Scott Griffith
Agent Phone: (810) 227-1016 ext. 208
Agency Title: Griffith Realty

Estimate Your Payment
Estimated Payment
$ 1,760.94 per month $1,090.31 Principal & Interest $527.75 Property Tax $142.89 Homeowner's InsuranceChange Payment Information

IDX provided courtesy of Realcomp II Ltd.
©2021 Realcomp II Ltd. Shareholders
Privacy Policy / DMCA Notice / ADA Accessibility


This site is hosted, designed and copyright
© 1994 - 2026 by
Delta Media Group, Inc. -- Patent Pending --
3148 Waldon Ridge Drive | MLS# 20261083147
This single family home located at 3148 Waldon Ridge Drive, Orion Township, Mi 48359 is currently listed for sale with an asking price of $489,900. This property was built in 2004 and has 4 bedrooms and 2 full and 2 partial baths with 3197 sq. ft. Waldon Ridge Drive is located in the W A L D O N R I D G E subdivision within the LakeOrion school district. Search W A L D O N R I D G E real estate on sgriffith.griffithrealty.com today.