ScottGriffith

BEDS3
BATHS2 full 1 partial
SQUARE FEET1,834
MLS#20261051080
STATUSPending
PROPERTY TYPEResidential - Single Family
SUBDIVISIONSuprvrs Of Seven Harbors
SCHOOLHuron Valley
Property Description
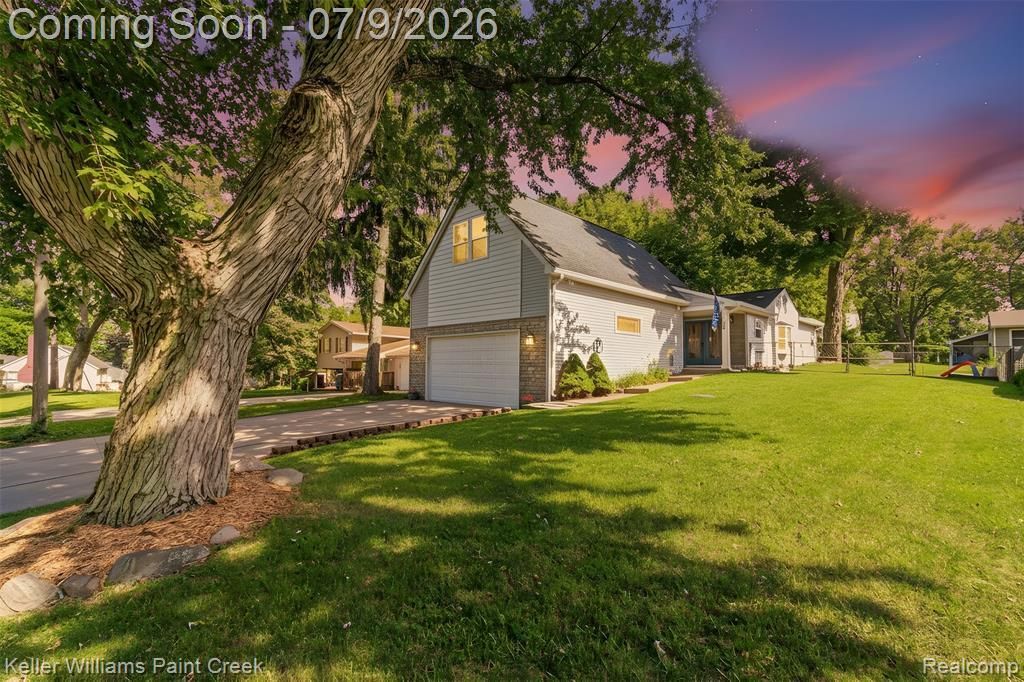
Enjoy all the benefits of White Lake living without the waterfront price tag! Located in the desirable Seven Harbors subdivision, this charming home offers access to White Lake with boat slips available (when available). The spacious primary suite features a private en-suite bath complete with a jetted soaking tub, separate shower, dual vanities, and the convenience of an adjacent large laundry area. The open-concept kitchen flows seamlessly into the living room, showcasing beautiful wood flooring that creates a warm and inviting space for everyday living and entertaining. Upstairs, you'll find a generously sized second bedroom and an additional full bath, providing excellent flexibility for family or guests. Step outside to enjoy the fenced backyard with a deck—perfect for relaxing, entertaining, or letting pets and children play. Located within the highly regarded Huron Valley School District, this home is nestled in a wonderful neighborhood and is ready for you to move in and start making memories! New Trex Deck installed in 2023
Property Features
Property Type: Residential - Single Family
Cooling: Central Air
Fenced: Yes
Fuel Type: Natural Gas
Garage: 2 car attached
Heating: Forced Air
Home Style: Colonial
Lot Size: 0.17 Acres
Year Built: 1953
Amenities
Lighting
Fenced
Appliances
Dishwasher
Disposal
Dryer
Free-Standing Electric Oven
Free-Standing Refrigerator
Microwave
Washer
Feature Descriptions
Architecture: Colonial
Days on Site: 14
Exterior: Vinyl
Foundation: Crawl
Frontage Feet: 40
Garage/Parking: Electricity, Door Opener, Attached, Oversized
Homeowners Association Fee: $325 (Annually)
Interior: Smoke Alarm, Circuit Breakers
Lot Dimensions: 0.17 Acre(s)
Parking Notes: Electricity, Door Opener, Attached, Oversized
Road Frontage: Paved, Private
Summer Tax: $2270.0000
Waterfront: Beach Access, Lake Privileges
Water Heater: Natural Gas
Water Name: White Lake
Winter Tax: $1246.0000
Local Schools
School District: Huron Valley
Listed By / Shown By
Listed By
Agency Name: Keller Williams Paint Creek
Agency Phone: (248) 609-8000
Shown By
Agent Name: Scott Griffith
Agent Phone: (810) 227-1016 ext. 208
Agency Title: Griffith Realty

Estimate Your Payment
Estimated Payment
$ 818.10 per month $723.31 Principal & Interest $0.00 Property Tax (data not provided by mls) $94.79 Homeowner's InsuranceChange Payment Information

IDX provided courtesy of Realcomp II Ltd.
©2021 Realcomp II Ltd. Shareholders
Privacy Policy / DMCA Notice / ADA Accessibility


This site is hosted, designed and copyright
© 1994 - 2026 by
Delta Media Group, Inc. -- Patent Pending --
3155 Beaumont Drive | MLS# 20261051080
This single family home located at 3155 Beaumont Drive, Highland Township, MI 48356 is currently listed for sale with an asking price of $325,000. This property was built in 1953 and has 3 bedrooms and 2 full and 1 partial baths with 1834 sq. ft. Beaumont Drive is located in the Suprvrs Of Seven Harbors subdivision within the Huron Valley school district. Search Suprvrs Of Seven Harbors real estate on sgriffith.griffithrealty.com today.