ScottGriffith

BEDS3
BATHS1 full 1 partial
SQUARE FEET1,788
MLS#20261081644
STATUSActive
PROPERTY TYPEResidential - Single Family
SUBDIVISIONR O S E M O R E P A R K
SCHOOLDavison
Property Description
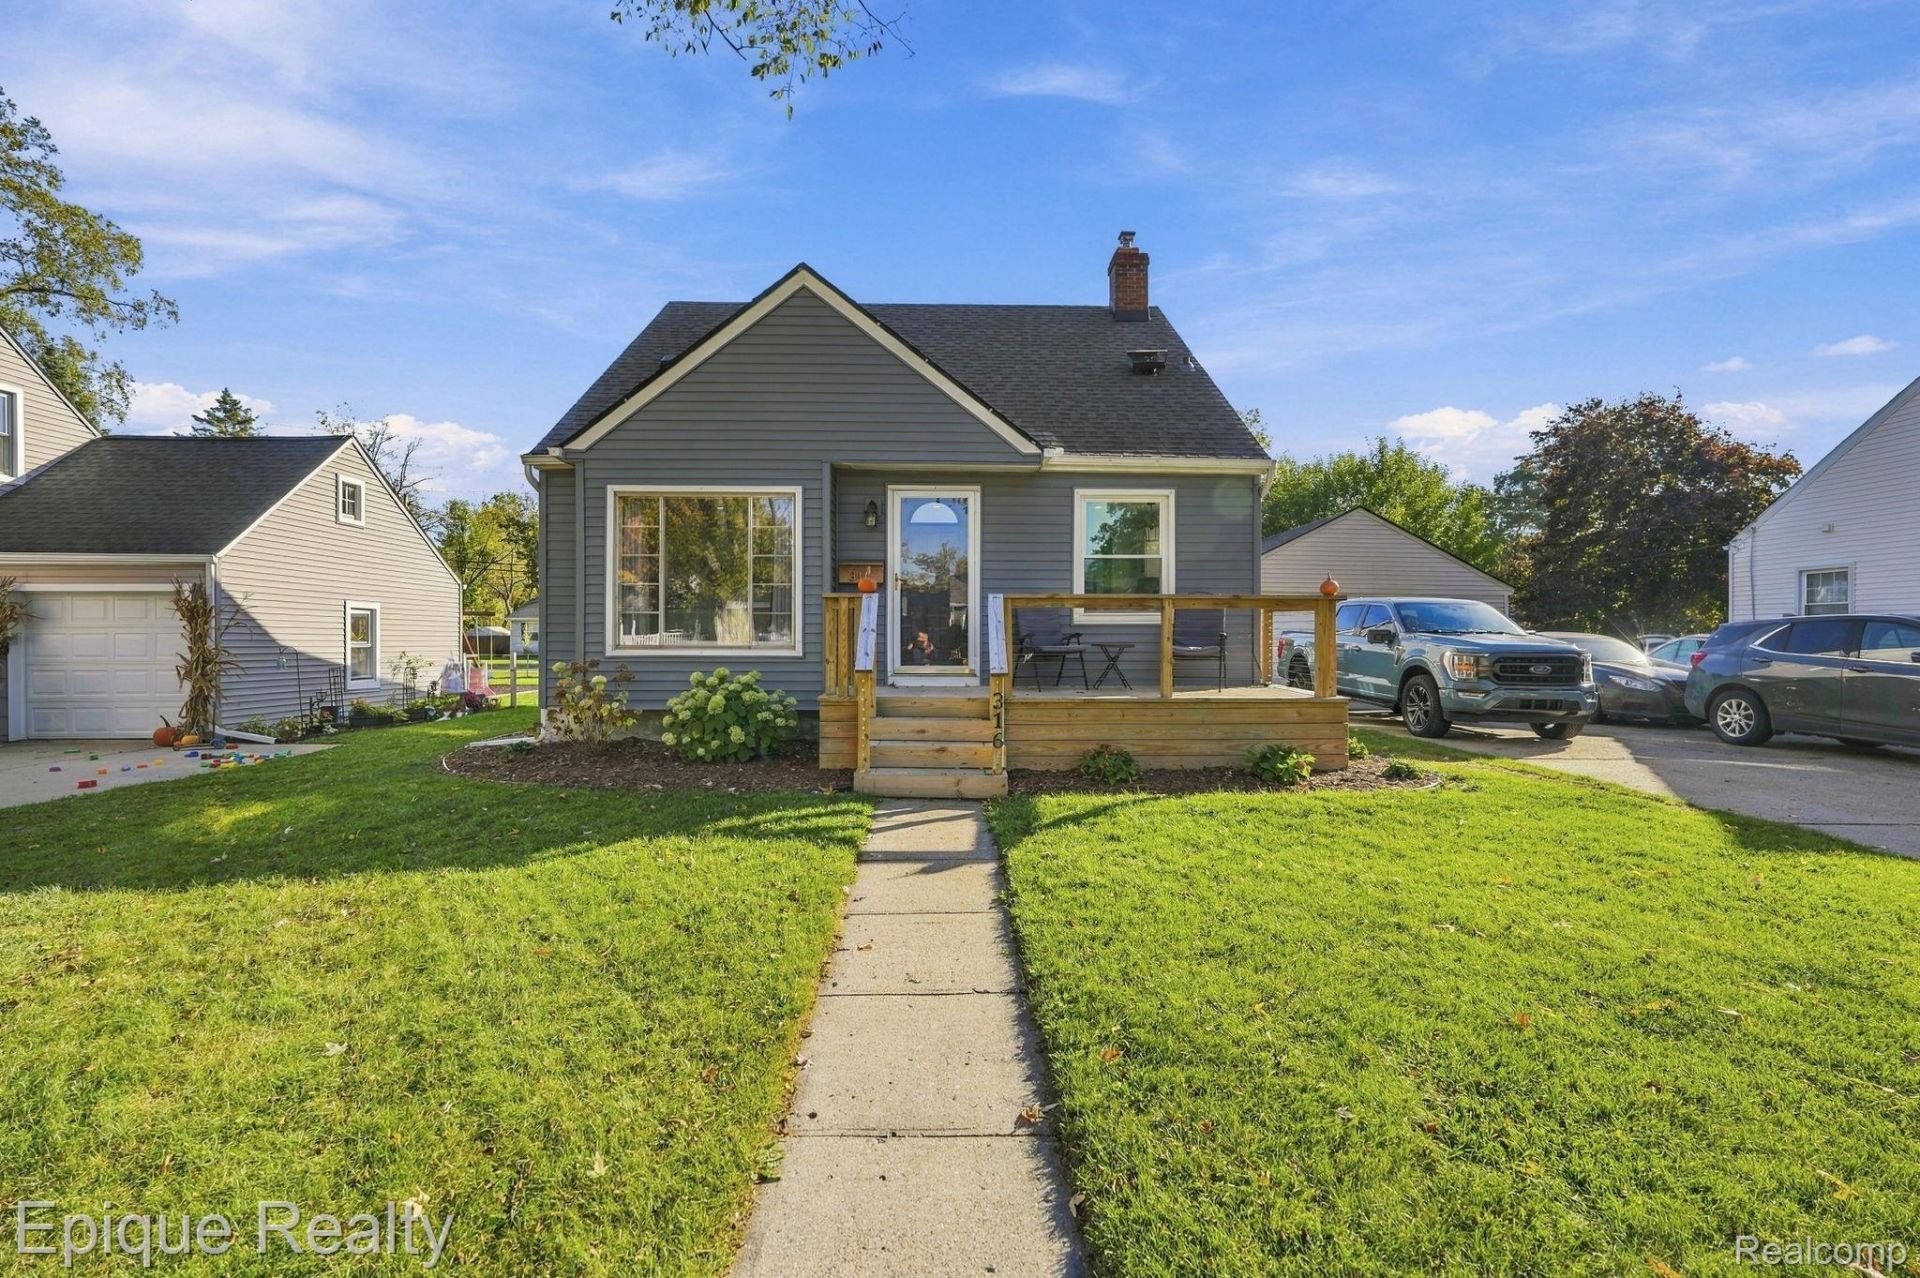
Welcome home to this beautifully remodeled home in the heart of Davison! Completely remodeled in 2022-2023, this home offers modern updates and comfortable living throughout. Enjoy the charming front porch, perfect for morning coffee, and a spacious covered deck ideal for relaxing or entertaining. The upstairs features its own dedicated heating and cooling mini-split system for personalized comfort and year-round energy savings. All new appliances, quartz countertop, and new roof in 2023. A new hot water heater installed in 2026. A finished basement with a dedicated pantry/storage area and utility room with a work bench and laundry room. The property also includes a large 2.5-car garage with plenty of room for vehicles, storage, and hobbies with a work bench in the back. Enjoy the convenience of nearby walking paths and the ability to walk to Davison High School, Middle School, elementary schools, and downtown Davison for shopping, dining, and community events. With extensive updates, inviting outdoor spaces, and a fantastic location, this home is ready for its next owner to move in and enjoy! Sellers will be taking current washer and dryer. Seller is also the realtor.
Property Features
Property Type: Residential - Single Family
Basement: Yes
Basement: Finished
Cooling: Central Air, Wall Units
Fenced: Yes
Garage: 2.5
Heating: Forced Air, Natural Gas
Home Style: Cape Cod
Lot Size: 0.20 Acres
Roof Type: Asphalt
Stories: 1.5
Taxes: $4,118
Year Built: 1950
Amenities
Programmable Thermostat
Gutter Guard System
Lighting
Feature Descriptions
Appliances: Dishwasher, Disposal, Dryer, Free Standing Gas Range, Free Standing Refrigerator, Microwave, Stainless Steel Appliances, Vented Exhaust Fan, Washer
Community Features: Sidewalks
Days on Site: 9
Exterior: Vinyl Siding
Fencing: Back Yard, Fenced
Laundry: Gas Dryer Hookup, Laundry Room, Washer Hookup
Lot Dimensions: 66.00 x 132.00
Other Structures: Sheds
Parcel#: 5210507105
Parking: Twoand Half Car Garage, Detached, Workshop In Garage
Parking Notes: Twoand Half Car Garage, Detached, Workshop In Gara
Patio/Porch: Deck, Porch
Pets Allowed: Yes
Sewer: Public Sewer
Summer Tax: 2554
Water: Public
Winter Tax: 1564
Room Sizes
Kitchen: 14 X 14
Living Room: 12 X 14
Bath Full: 8 X 5
Bedroom: 11 X 9
Primary Bedroom: 15 X 14
Bath Lav: 6 X 6
Laundry: 14 X 14
Local Schools
School District: Davison
Listed By / Shown By
Listed By
Agency Name: Epique Realty
Agency Phone: 2482182604
Shown By
Agent Name: Scott Griffith
Agent Phone: (810) 227-1016 ext. 208
Agency Title: Griffith Realty

Estimate Your Payment
Estimated Payment
$ 997.65 per month $578.65 Principal & Interest $343.17 Property Tax $75.83 Homeowner's InsuranceChange Payment Information

IDX provided courtesy of Realcomp II Ltd.
©2021 Realcomp II Ltd. Shareholders
Privacy Policy / DMCA Notice / ADA Accessibility


This site is hosted, designed and copyright
© 1994 - 2026 by
Delta Media Group, Inc. -- Patent Pending --
316 Rosemore Drive | MLS# 20261081644
This single family home located at 316 Rosemore Drive, Davison, Mi 48423 is currently listed for sale with an asking price of $260,000. This property was built in 1950 and has 3 bedrooms and 1 full and 1 partial baths with 1788 sq. ft. Rosemore Drive is located in the R O S E M O R E P A R K subdivision within the Davison school district. Search R O S E M O R E P A R K real estate on sgriffith.griffithrealty.com today.