ScottGriffith

BEDS4
BATHS2 full 1 partial
SQUARE FEET3,365
MLS#20261084291
STATUSActive
PROPERTY TYPEResidential - Single Family
SUBDIVISIONO L D E F R A N K L I N T O W N E
SCHOOLFarmington
Property Description
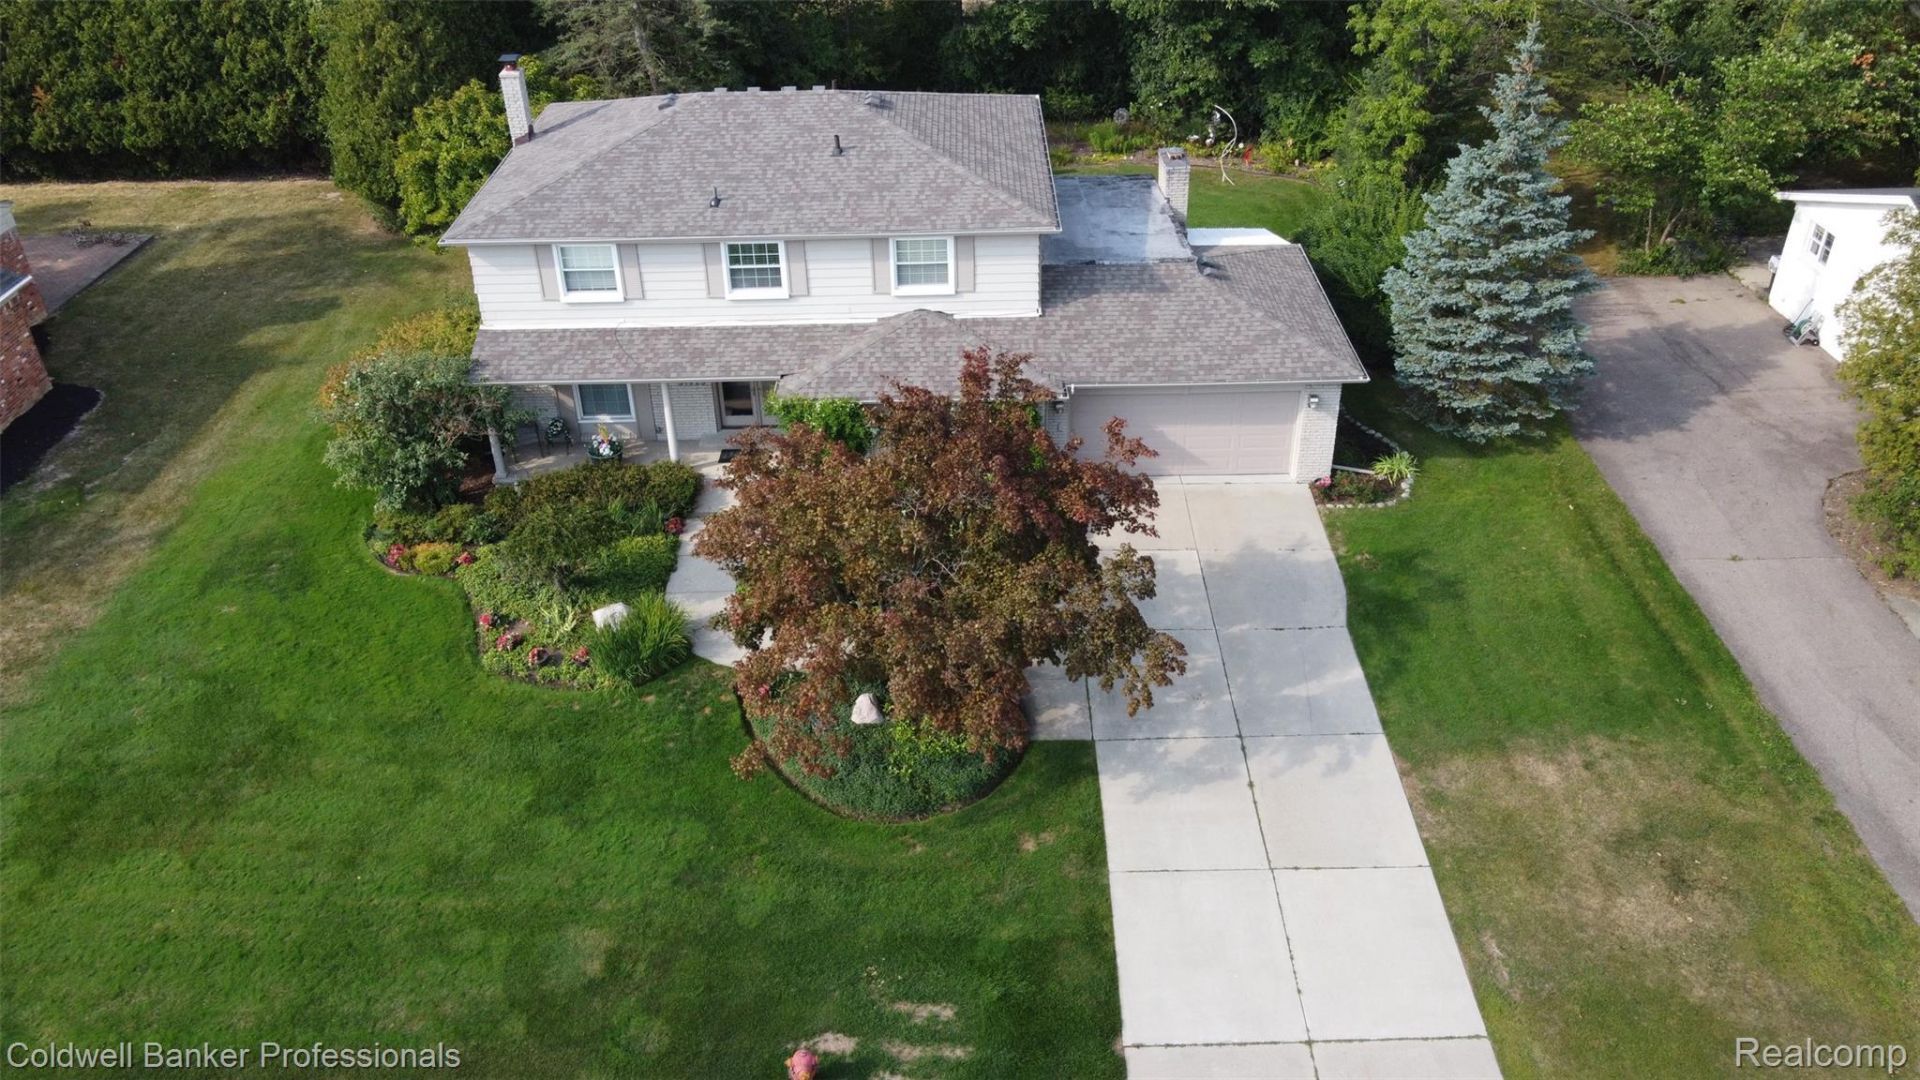
Welcome to this beautifully renovated 4 bedroom family home with expansive custom kitchen & designer finishes! The home features a true entertainer's kitchen 20 X 20 with floor-to-ceiling custom cabinetry, granite counters, raised glass breakfast bar, Viking/Bosch/Thermador appliances, skylights, and door-walls opening to a private landscaped yard with large paver patio and built-in gas grill. Long driveway and path lighting enhances the front. Designer finishes throughout include elegant slate entry, family room with gas fireplace (granite surround & hearth) and custom cabinetry, fully remodeled all baths. Primary suite with abundant custom built-in closet and beautiful master bath with heated floors and large shower. Finished basement, newer furnace & AC , laundry with lots of cabinetry, whole-house generator, Tesla charger, and 2022 roof complete the package. Great location in the sub and convenient access to Middlebelt. The house has been well maintained, transformed over several years, added an extension and made into a sophisticated home. You'll fall in love with this gorgeous family home! 1 yhw. A must see!
Property Features
Property Type: Residential - Single Family
Basement: Yes
Basement: Finished
Cooling: Ceiling Fans
Garage: 2 car attached
Heating: Forced Air, Natural Gas
Home Style: Colonial
Lot Size: 0.37 Acres
Roof Type: Asphalt
Stories: 2.0
Taxes: $5,920
Year Built: 1965
Feature Descriptions
Appliances: Built In Gas Range, Built In Refrigerator, Dishwasher, Disposal, Energy Star Qualified Freezer, Humidifier, Microwave, Range Hood, Stainless Steel Appliances, Trash Compactor, Washer
Days on Site: 8
Exterior: Brick Veneer, Vinyl Siding
Fireplace: Family Room, Gas
HOA Fee: 400/ Annually
Lot: Sprinklers, Wooded
Lot Dimensions: 100X160
Parcel#: 2301101065
Parking: Two Car Garage, Attached
Parking Notes: Two Car Garage, Attached
Patio/Porch: Patio
Sewer: Sewer At Street
Summer Tax: 5030
Utilities: Cable Available
Water: Public
Winter Tax: 890
Room Sizes
Living Room: 18 X 12
Family Room: 18 X 15
Library: 15 X 13
Dining Room: 12 X 12
Kitchen: 20 X 20
Primary Bedroom: 18 X 13
Primary Bathroom: 9 X 8
Bedroom: 14 X 11
Bath Full: 10 X 8
Bath Lav: 6 X 6
Mud Room: 10 X 7
Other: 24 X 15
Local Schools
School District: Farmington
Listed By / Shown By
Listed By
Agency Name: Coldwell Banker Professionals-Birm
Agency Phone: 2486446300
Shown By
Agent Name: Scott Griffith
Agent Phone: (810) 227-1016 ext. 208
Agency Title: Griffith Realty

Estimate Your Payment
Estimated Payment
$ 1,673.92 per month $1,043.79 Principal & Interest $493.33 Property Tax $136.79 Homeowner's InsuranceChange Payment Information

IDX provided courtesy of Realcomp II Ltd.
©2021 Realcomp II Ltd. Shareholders
Privacy Policy / DMCA Notice / ADA Accessibility


This site is hosted, designed and copyright
© 1994 - 2026 by
Delta Media Group, Inc. -- Patent Pending --
31925 Olde Franklin Drive | MLS# 20261084291
This single family home located at 31925 Olde Franklin Drive , Farmington Hills, Mi 48334 is currently listed for sale with an asking price of $469,000. This property was built in 1965 and has 4 bedrooms and 2 full and 1 partial baths with 3365 sq. ft. Olde Franklin Drive is located in the O L D E F R A N K L I N T O W N E subdivision within the Farmington school district. Search O L D E F R A N K L I N T O W N E real estate on sgriffith.griffithrealty.com today.